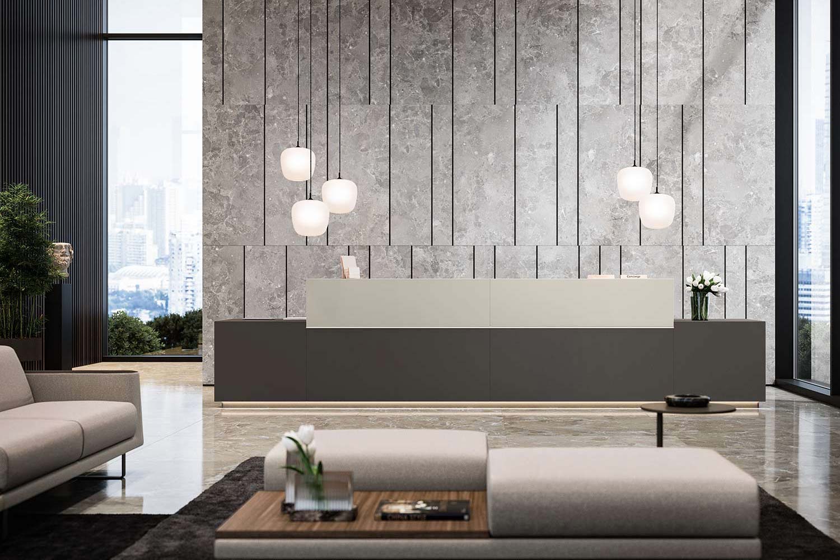
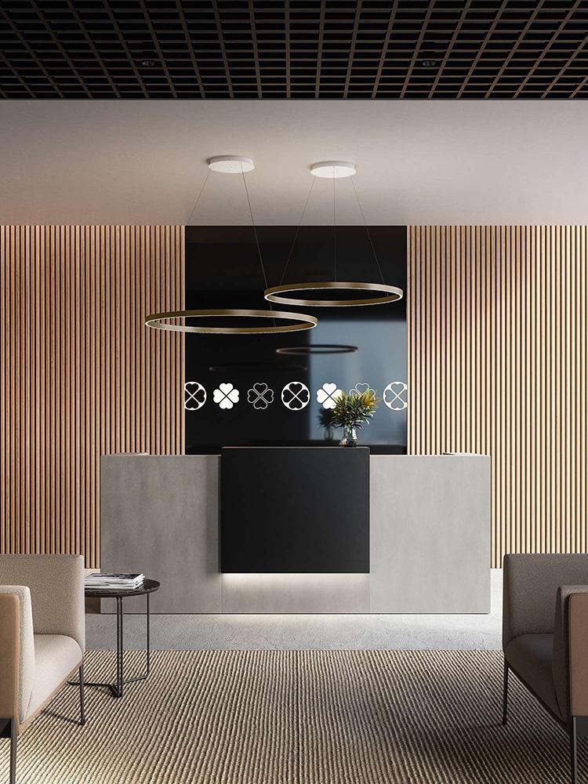
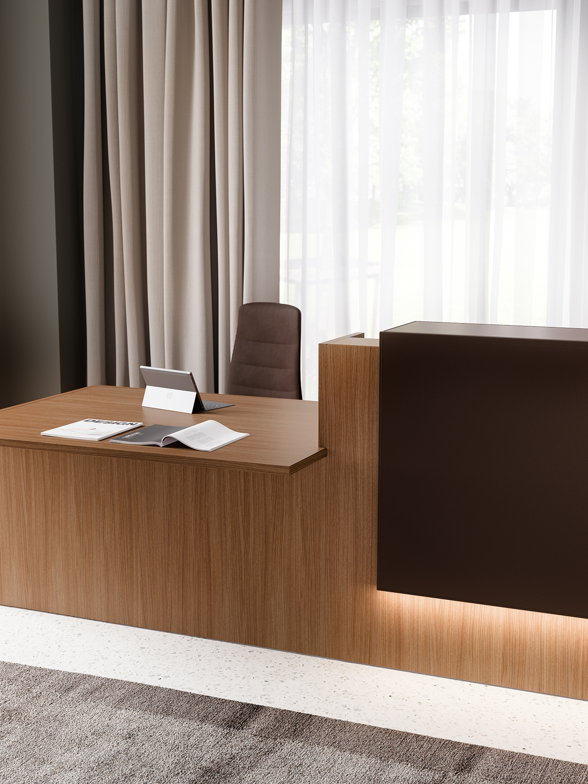
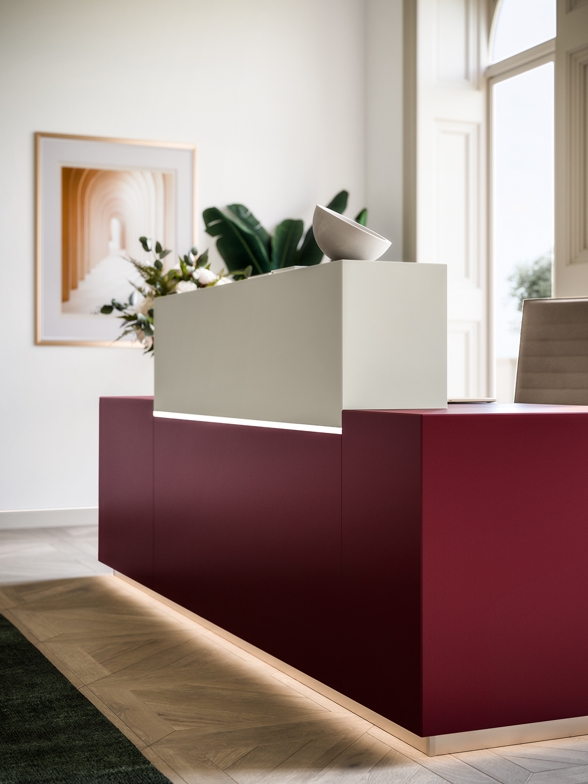
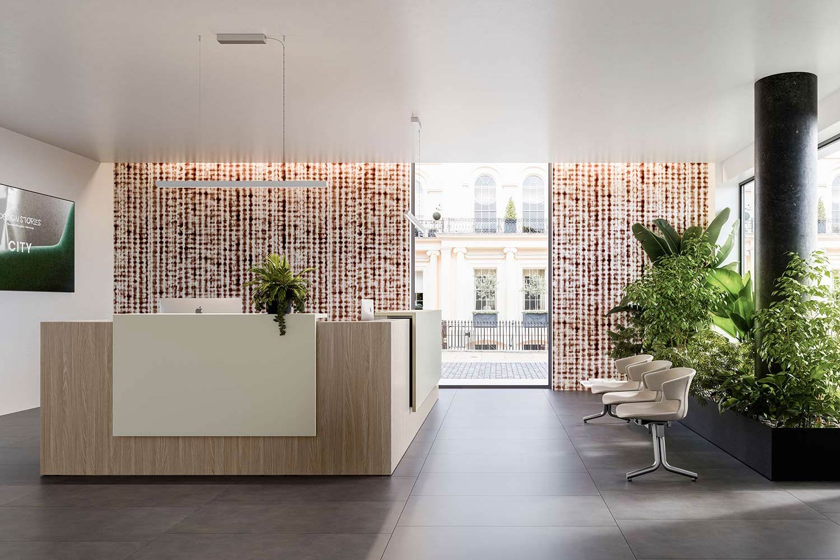
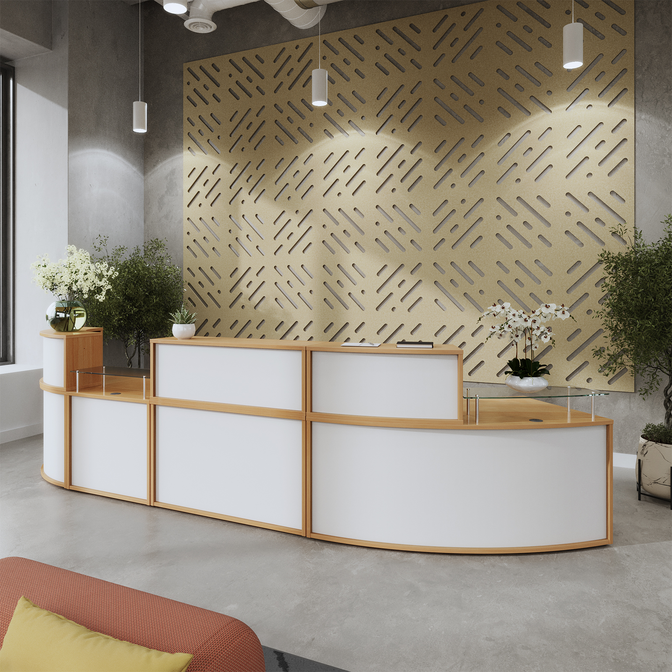
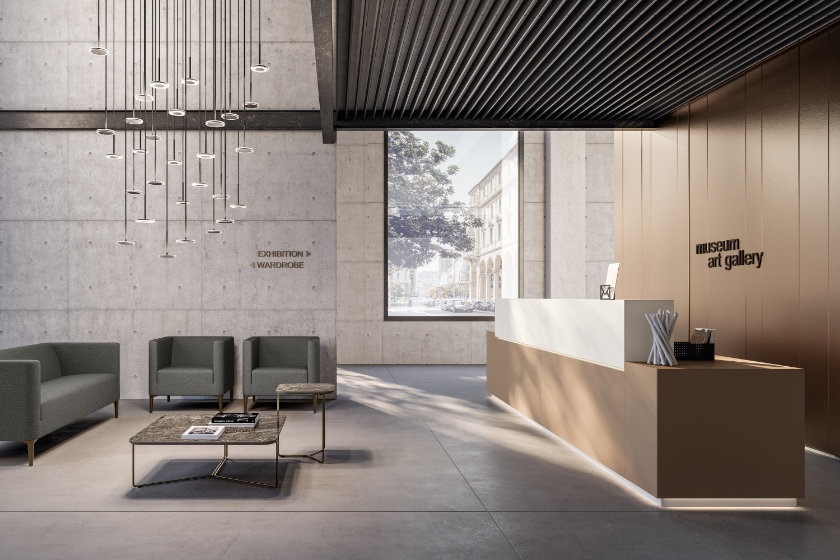
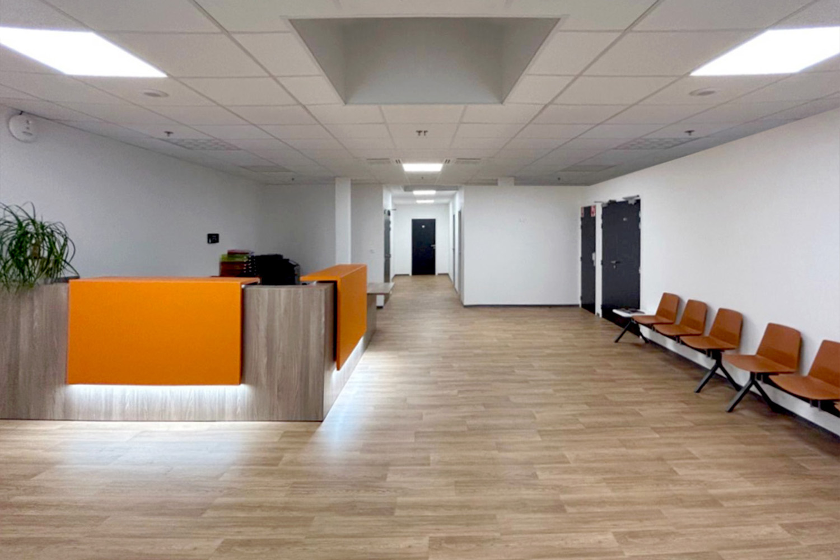
RECEPTION DESKS THAT MAKE A WARM WELCOME

Create a welcoming first point of contact with reception desks that combine professional style and practical working space.

FIRST IMPRESSIONS START HERE

Give visitors a clear place to check in and your reception team the space to help them. A well-chosen desk brings your entrance area together while keeping everyday equipment and paperwork organised.

Whether you’re updating a compact reception or furnishing a larger lobby, we’ll help you choose a desk that suits your team, visitors and surroundings.

DESIGNED FOR BOTH SIDES OF THE DESK

Plan a reception desk that works for the people behind it and those arriving in front. Consider working surface space, screen positions, storage and comfortable access for visitors and staff.

Explore straight, curved and modular configurations, with selected ranges offering lower counter sections, cable management and coordinated storage to complete the setup.

TAILORED TO YOUR RECEPTION

Layout Planning

Position your desk around entrances, visitor routes and the space your reception team needs to work.
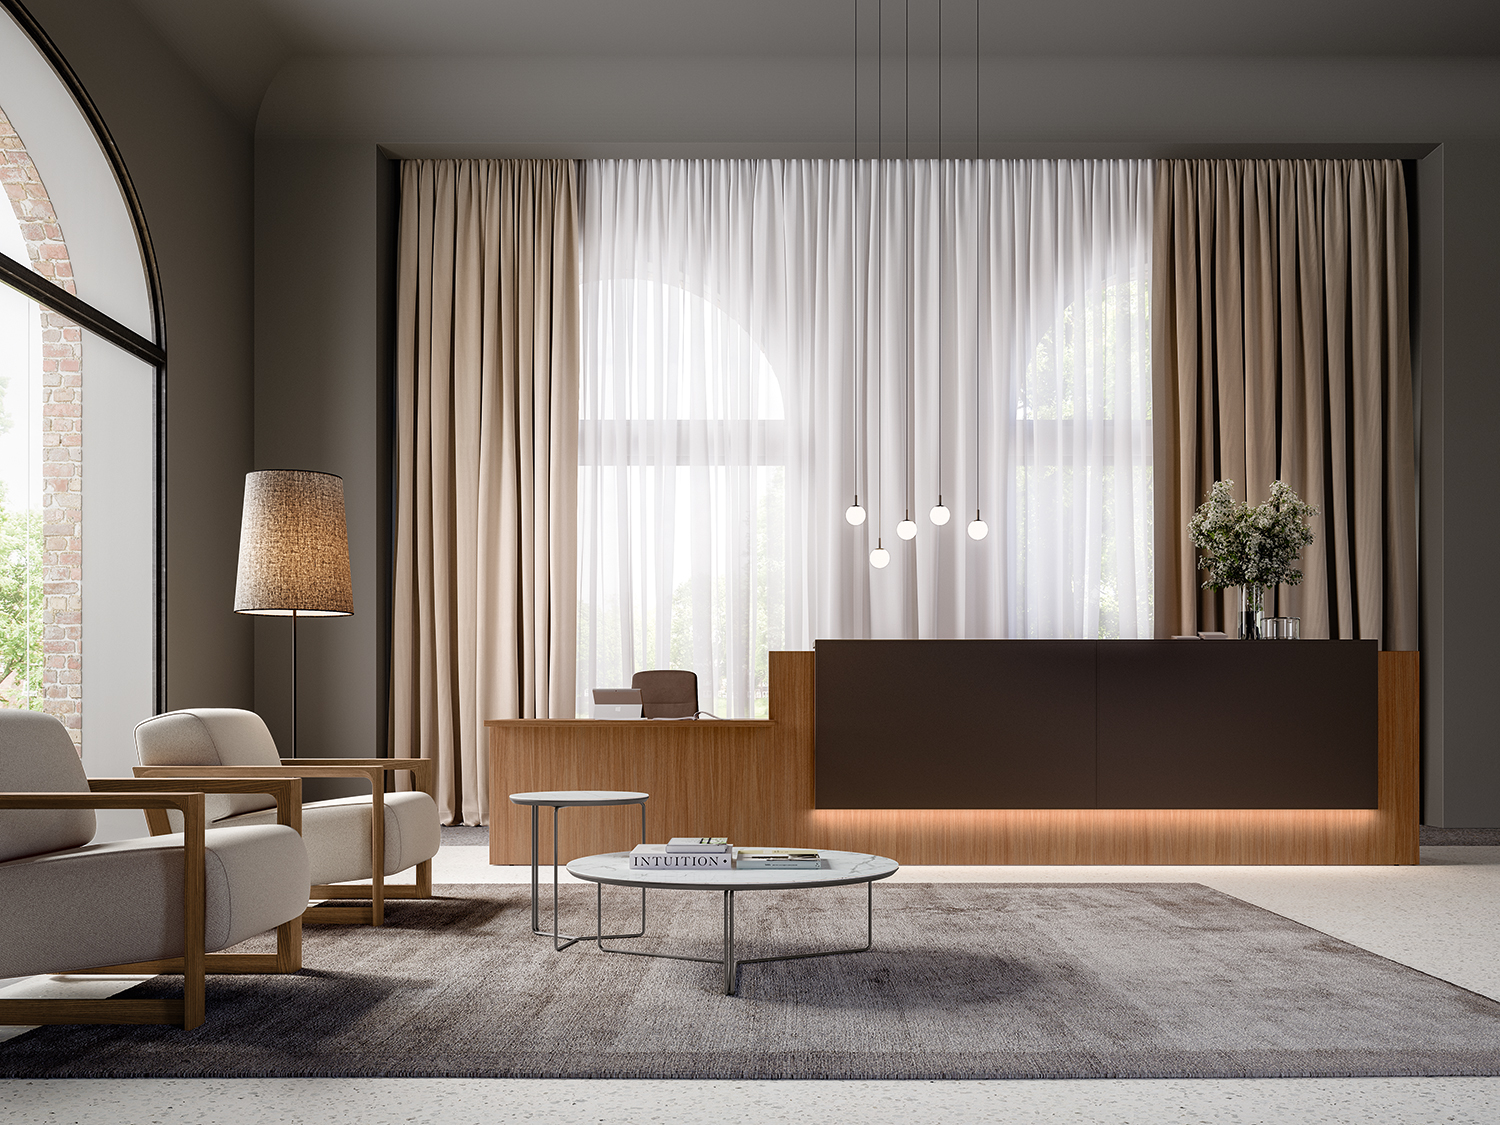
Counter Configurations

Compare shapes, working heights and lower sections to accommodate different tasks and visitor needs.
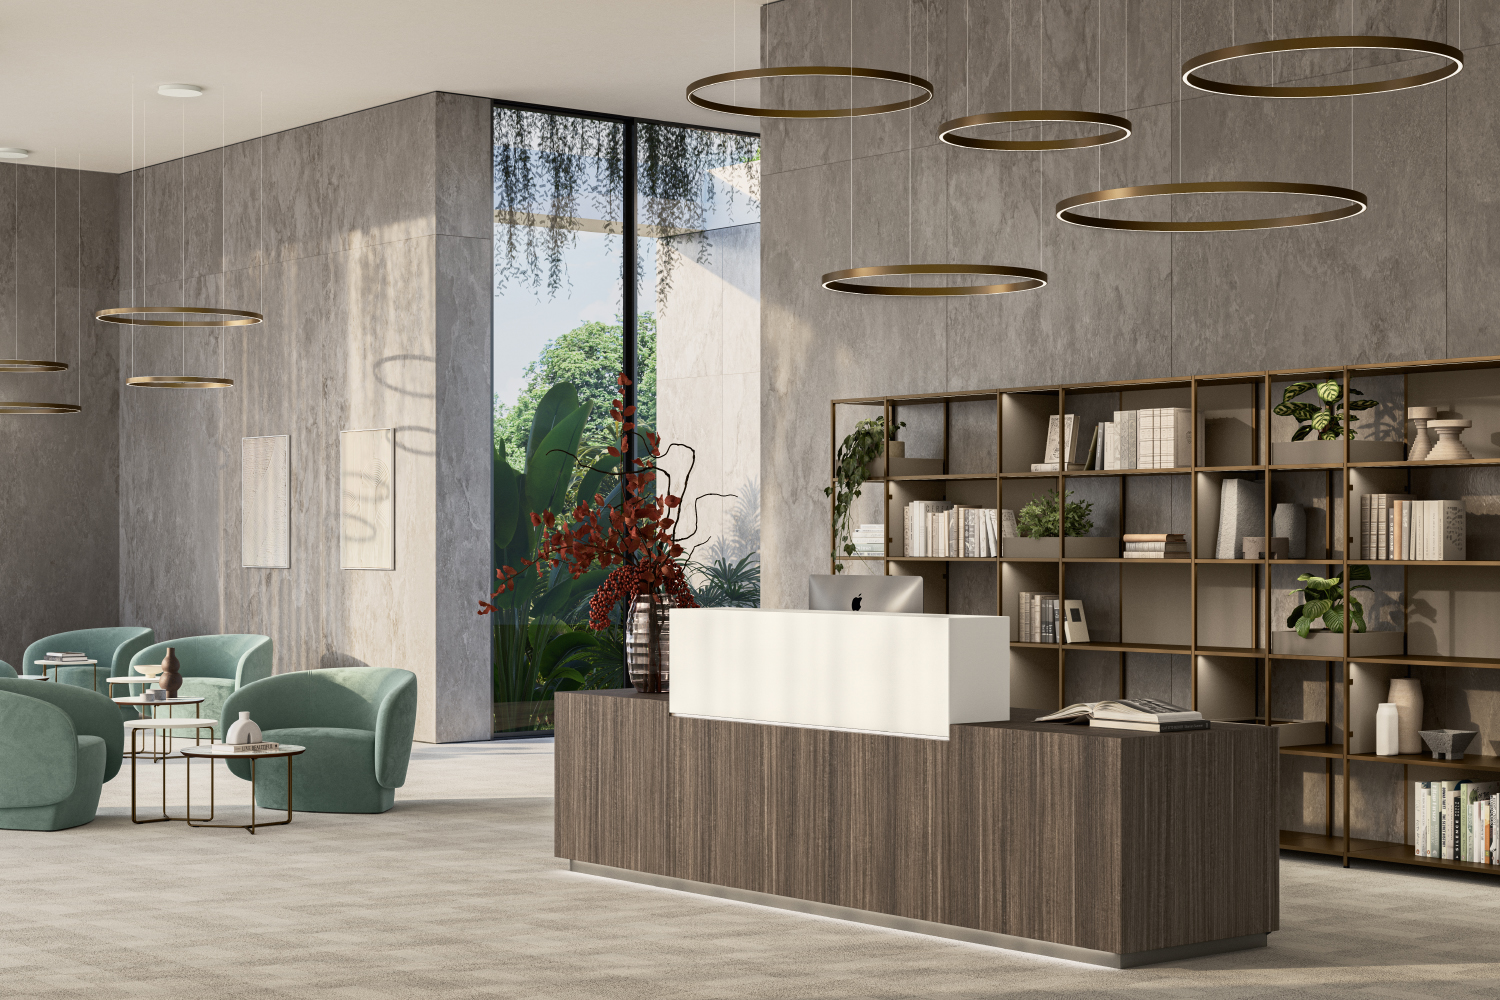
Storage & Organisation

Keep equipment and everyday essentials organised with compatible storage and cable management.
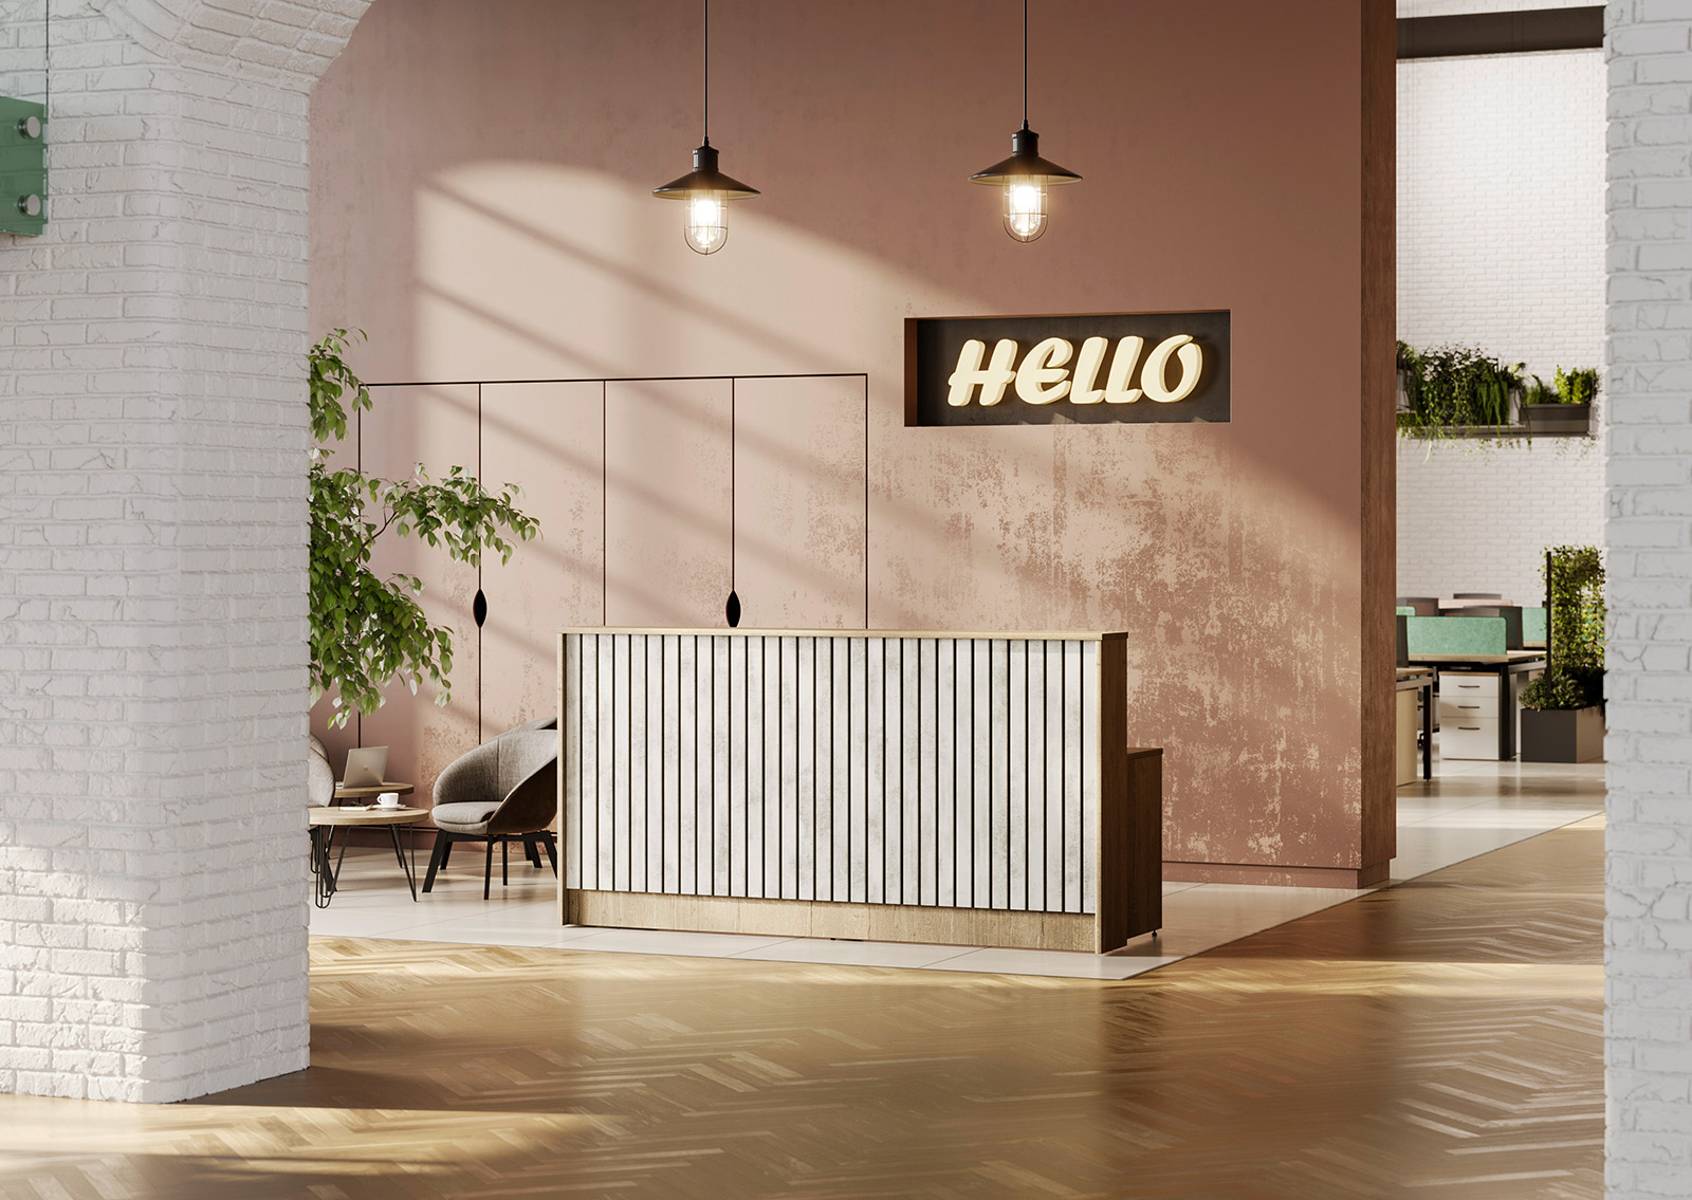
Delivery & Installation

Let us coordinate access, delivery and assembly so your reception desk is ready to welcome visitors.
NEED HELP CHOOSING YOUR RECEPTION DESK?

We’ll help you compare layouts, dimensions and finishes to create a practical welcome point for your business.


RECEPTION DESK FAQS

Start with the number of staff using the desk and the equipment they need. Allow room for chairs, storage and movement behind the counter, alongside clear visitor routes in front. We’ll help you compare desk dimensions against your floor plan.

Straight desks can work well in compact areas, while L-shaped, curved or modular designs offer different working and visitor-facing arrangements. The best option depends on entrances, room dimensions and how your team manages arrivals. We’ll help you explore suitable layouts.

Selected ranges include lower sections for seated conversations, writing or exchanging documents. Consider the approach space, knee clearance and needs of visitors and staff as well as counter height. We’ll help you review suitable configurations for your reception.

Many ranges offer compatible drawers, cupboards and cable routing options. Availability depends on the design and configuration. Tell us about your screens, phones, printers and paperwork, and we’ll help you plan the working area around them.

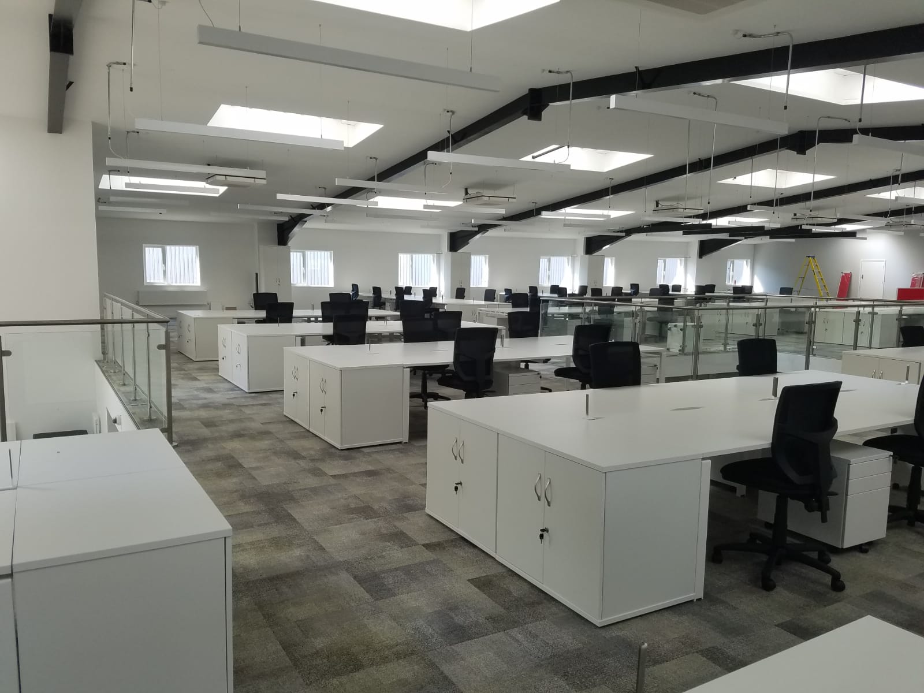
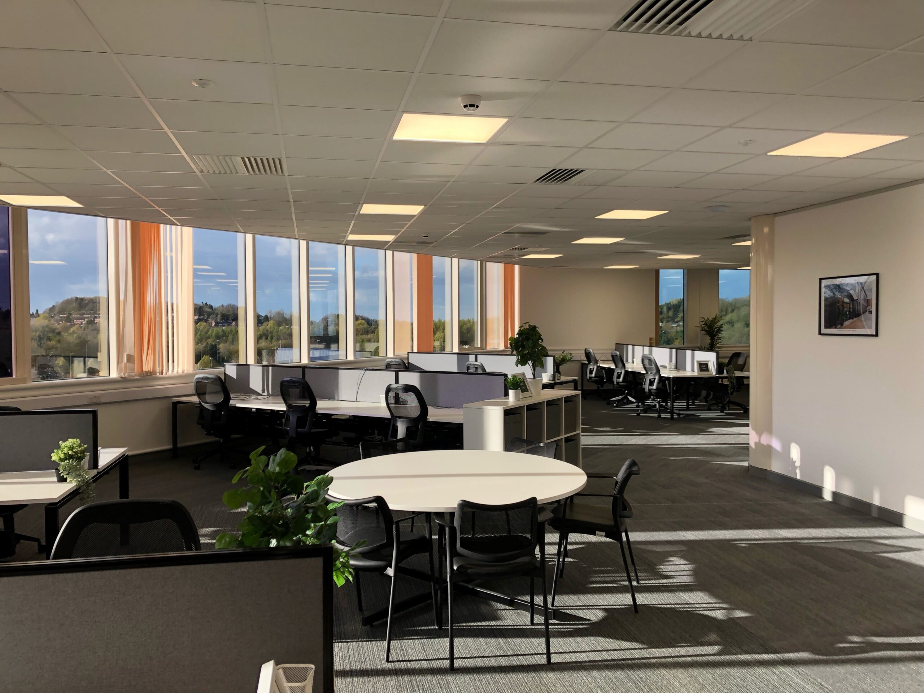
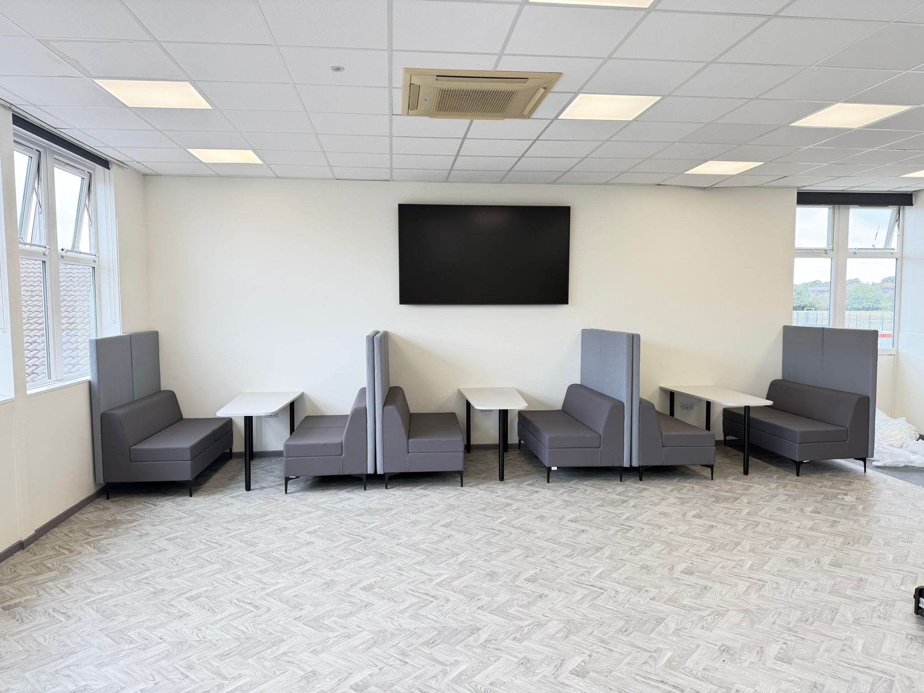
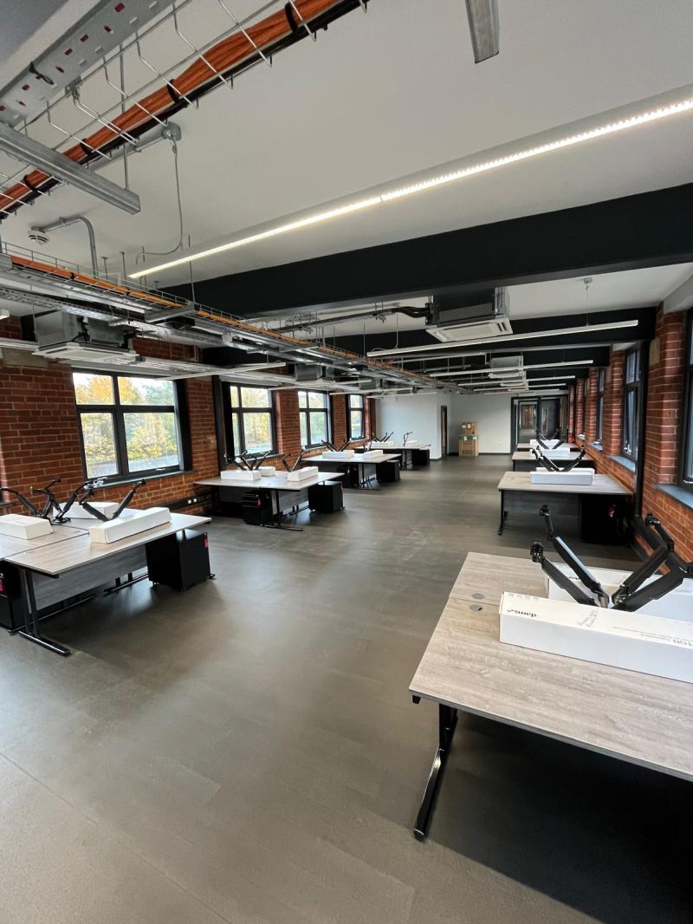
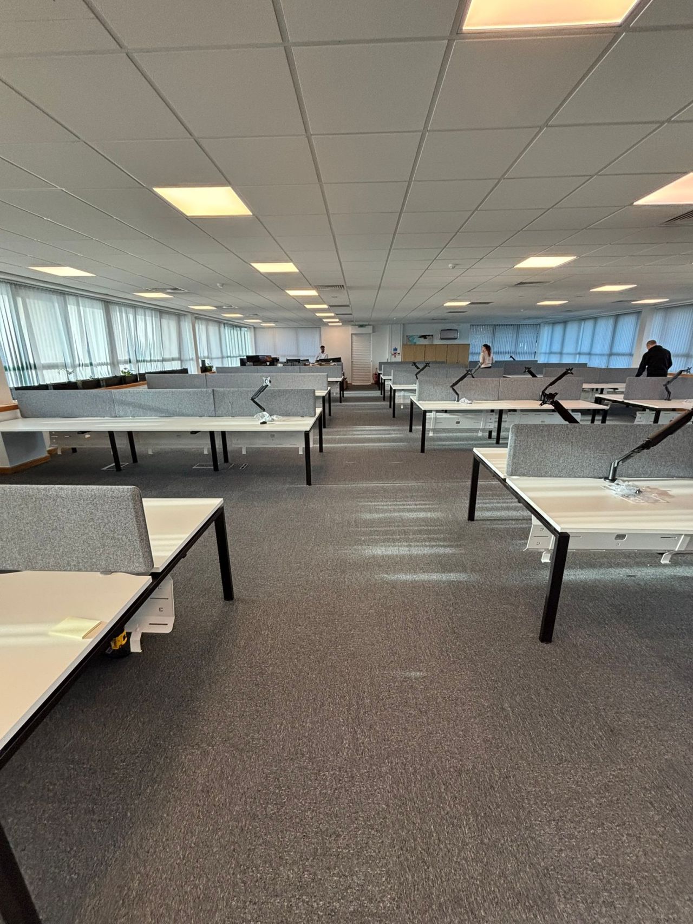
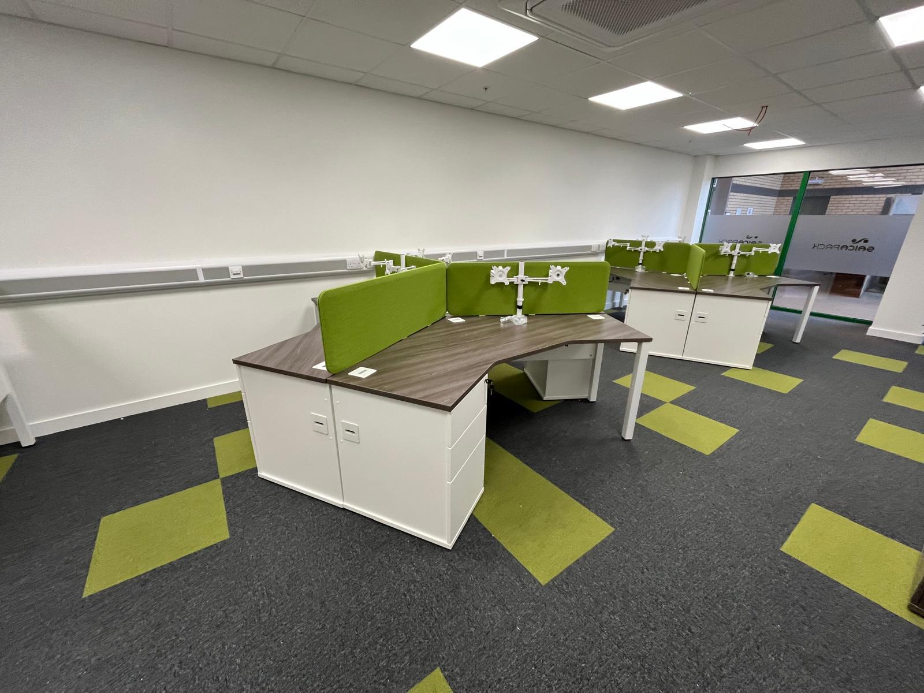
RECEPTION DESKS IN REAL WORKSPACES

See how we’ve helped organisations across different industries create workspaces that balance function, comfort and style.

Clients We Have Worked With

We are proud to have supplied furniture and workplace solutions for organisations across a range of industries.

What Our Clients Say

Our approach is straightforward: understand what the client needs, recommend the right furniture and provide dependable support throughout the project.

LET’S CREATE A WORKSPACE THAT FEELS IMPORTANT

Ready to transform your workplace? Let’s talk about your project and how we can help.