
Design & Planning
Lorem Ipsum is simply dummy text of the printing and typesetting industry. Lorem Ipsum has been the industry’s standard dummy text ever since the 1500s, when an unknown printer took a galley.
A powerful heading that highlights core benefits
Lorem Ipsum is simply dummy text of the printing and typesetting industry. Lorem Ipsum has been the industry’s standard dummy text ever since the 1500s, when an unknown printer took a galley.
Free Consultation
Are you looking for inspiration, just need a little help or just haven’t got the time, then please contact us we’ll be more than happy to help.
The first step is for one of our knowledgeable consultants to either talk to you over the telephone, meet with you at your premises or our showrooms to discuss the vision for your individual project.
We’ll talk about your business, project timescales, budget and future growth plans. Our consultants will use this opportunity to learn as much as possible about your business, to help us guide you through the process.
We’ll ask questions to prompt thought and discussion on areas which might not have been considered yet to ensure your project is a successful one from the beginning


Free Site Survey
The survey is a vital element of our service, and something which we need to do before we can look at the cost of any project.
It’s an opportunity for us to not only measure the space you are looking to furnish, but to also look at elements which may have been otherwise overlooked.
Simple things like the locations of; radiators, electrical outlets, data sockets or the way a door swings open can be the difference between the success and failure of an installation.
Sadly, these things are an afterthought for some office furniture retailers. With us, it’s essential to consider all of these things in advance to allow us to provide a fixed cost for your project.
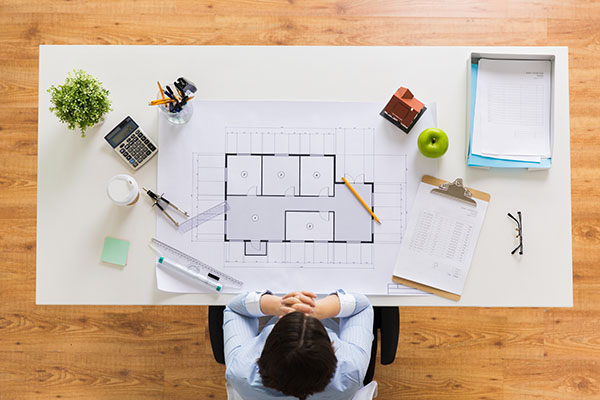
Free Design & Cad Drawings
Our design service works in conjunction with our space planning to add the creative flair to the practical considerations we make.
Taking into account your budget, company branding, desired image and space requirements, our design team can create high quality drawings to provide you with a clear view of your completed project.
Where required, using the latest modelling technologies, we can create a high impact 3D view of your completed project.

We Manage The Project
In order to maintain consistency from start to finish, our consultants, design team and fitters work closely on your project to ensure everything that is discussed during the consultation, planning and design process is reflected in your installation.
It’s not uncommon for different departments to be disjointed, with the end result being a project that has failed to deliver what was promised.
We’ll document every element of your project from the outset, and our team will manage your project through to completion in line with the agreed parameters.
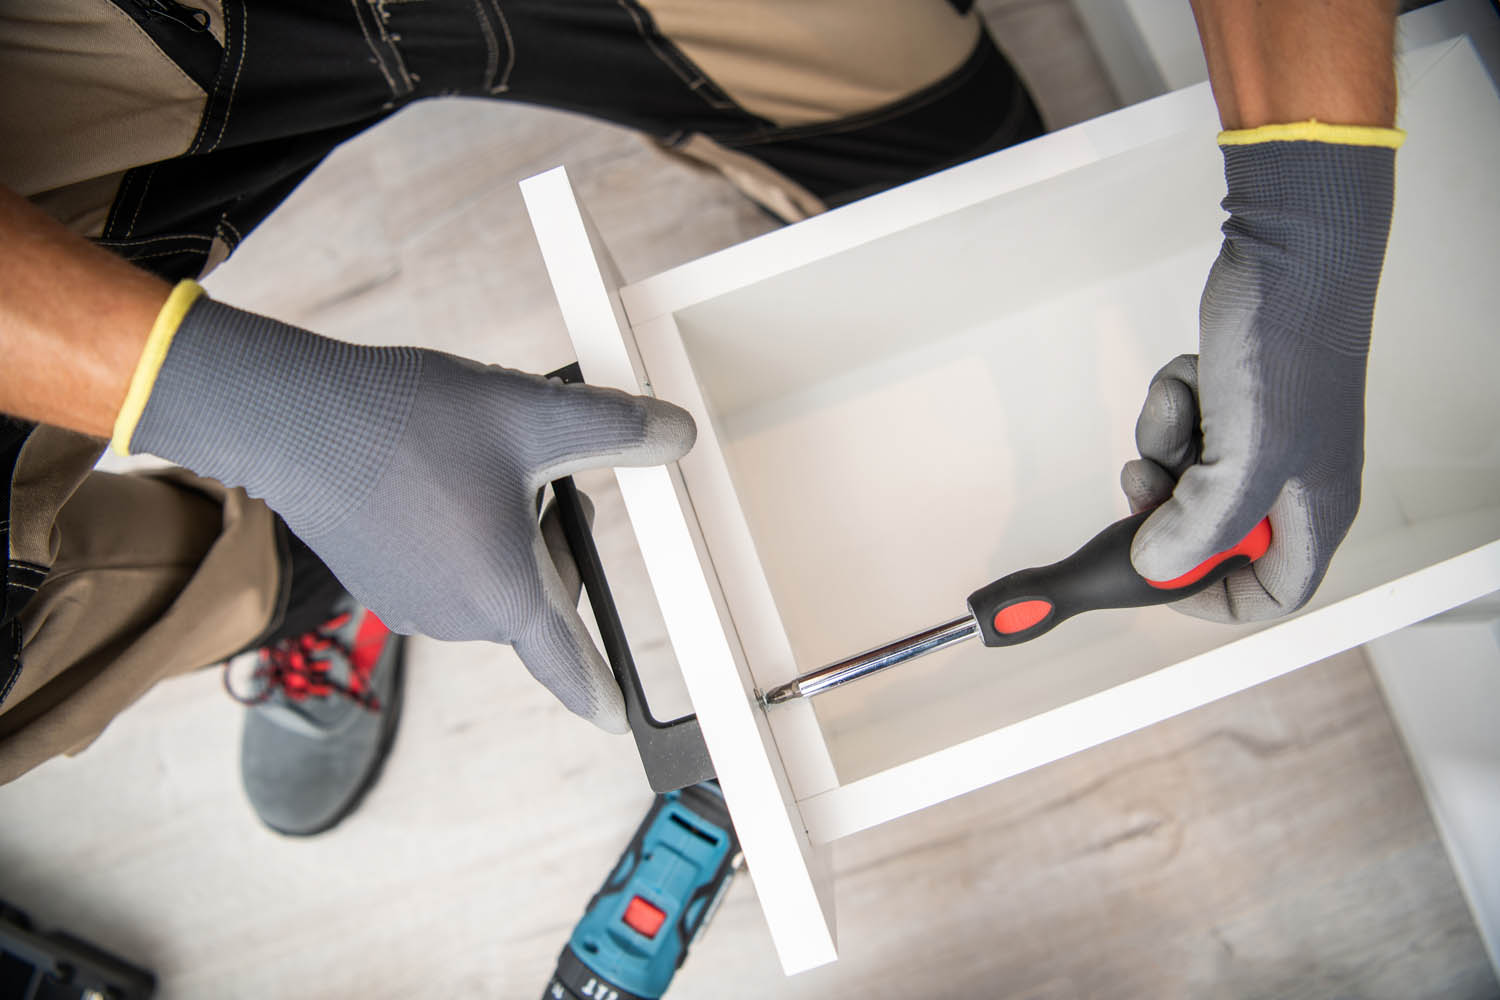
Delivery and Installation
Our delivery and installation service operates across mainland UK.
We pride ourselves on our fast, friendly and efficient service. You want your project delivered and installed while causing as little disruption as possible to your business, and so do we.
Our fitters are trained in line with health and safety requirements and always make every effort to keep noise to a minimum when working on installations in an operational environment.
Let’s Plan Your Project
Whether you are furnishing a single room or planning a complete workplace project, tell us what you need and our team will help you explore the options.