BOOTH SEATING THAT MAKES PEOPLE FEEL AT HOME
Create inviting places to eat, meet and take a break with upholstered booth seating that brings comfort and character to shared spaces.
SETTLE IN AND CATCH UP
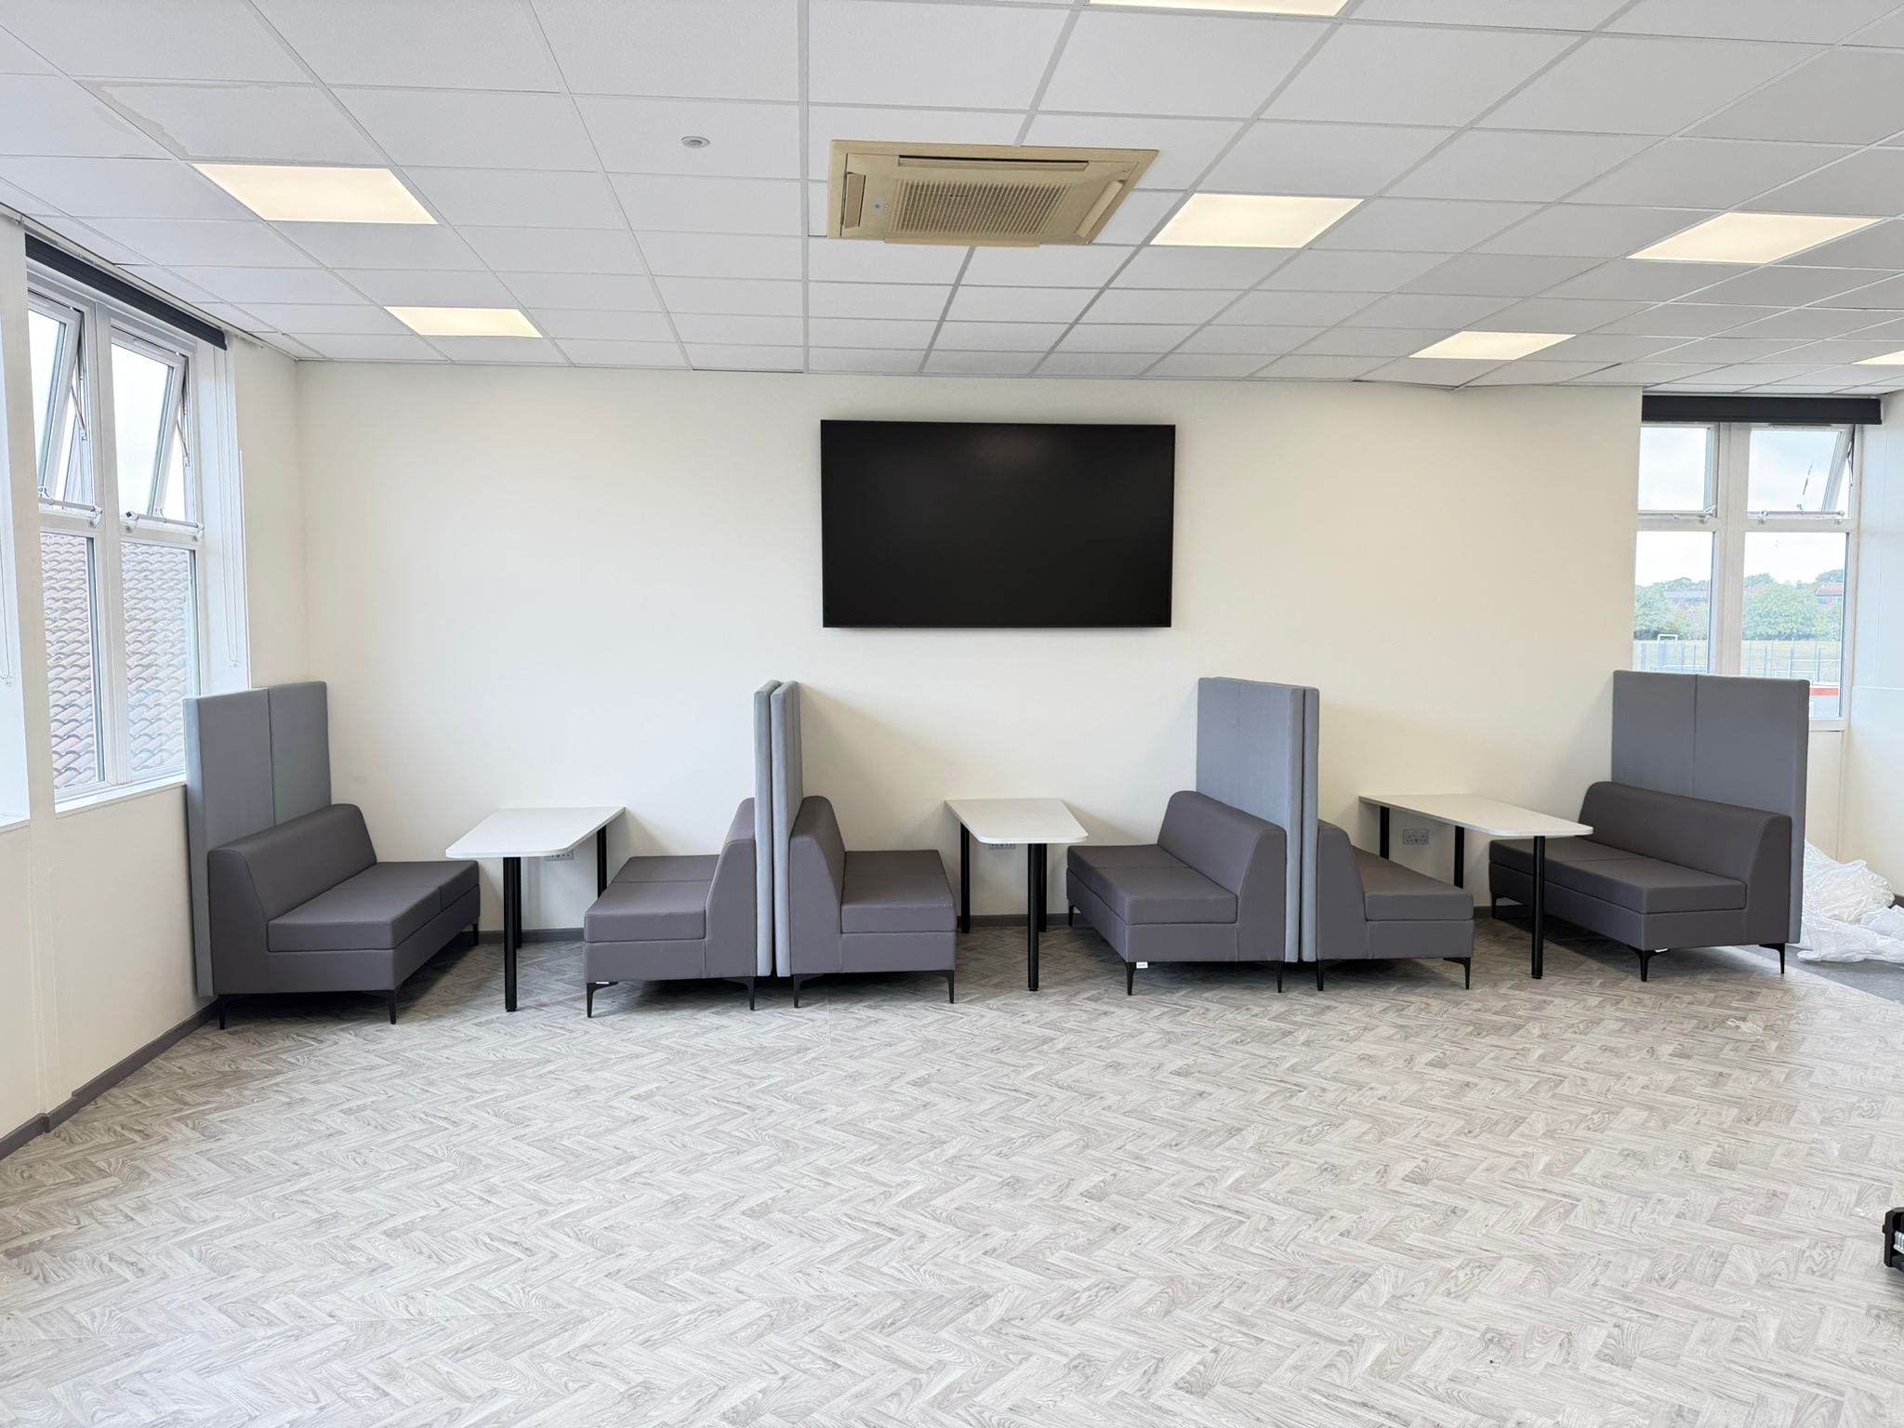
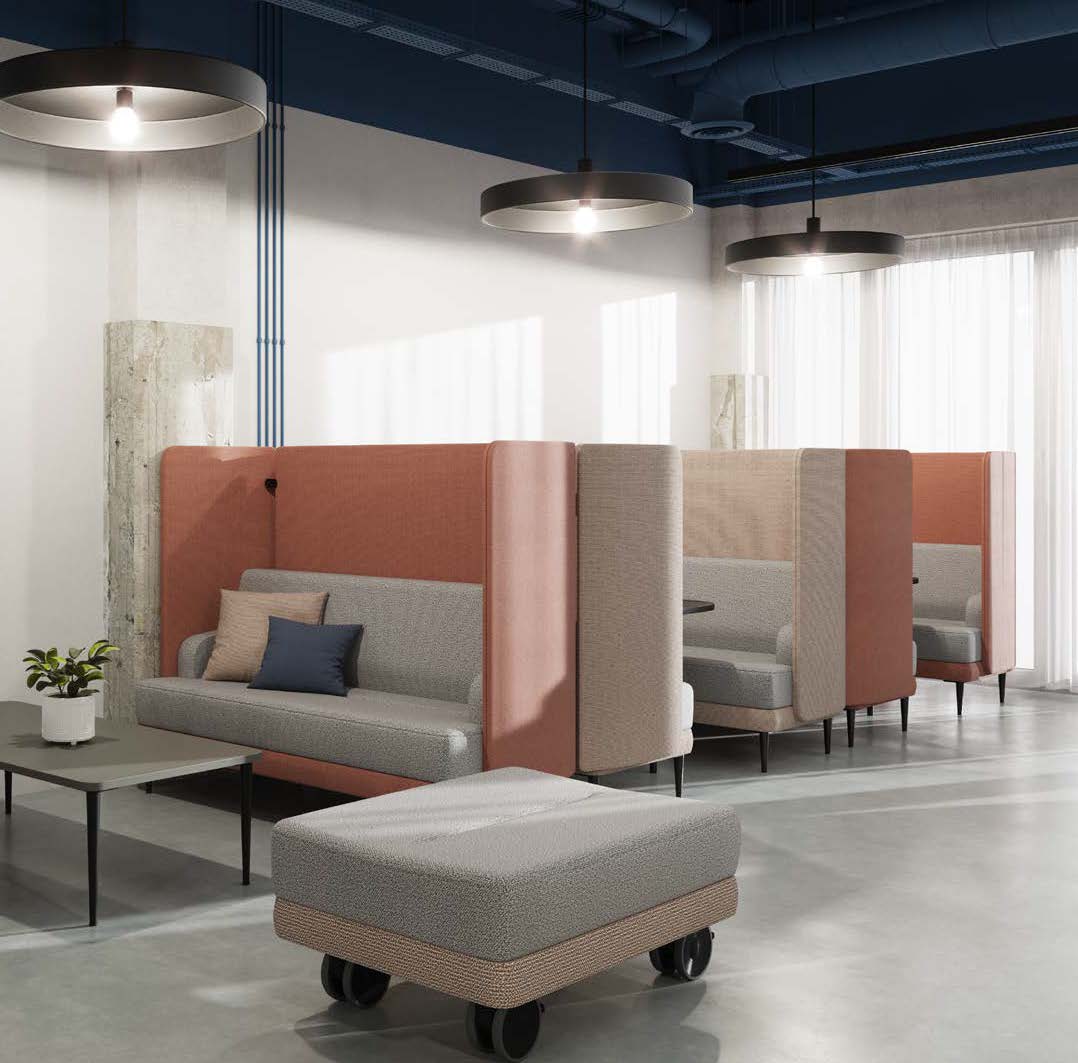
Give colleagues somewhere welcoming to enjoy lunch or a conversation away from their desks. Booth seating creates a defined spot within canteens and breakout areas, helping larger spaces feel more personal.
From a pair of facing benches to a longer seating arrangement, we’ll help you choose a layout that suits your room and the people using it.
SHAPED AROUND YOUR SPACE
Choose seating and tables that work together, with comfortable seat heights, practical table access and room to move. Straight runs, corner arrangements and facing booths offer different ways to plan your space, depending on the range.
Explore back heights, upholstery and finishes to create your preferred look, with selected systems offering modular sections for a coordinated layout.
TAILORED TO YOUR WORKSPACE

Layout Planning
Position booths around your room’s dimensions, leaving clear access to seats and surrounding walkways.

Seating & Tables
Match seat depth, table height and base positions so people can sit and dine comfortably.

Upholstery & Finishes
Compare fabrics, colours and care requirements to suit everyday meals, breaks and conversations.

Delivery & Installation
Let us coordinate delivery, positioning and any required assembly or fixing for your chosen seating.
NEED HELP CHOOSING YOUR BOOTH SEATING?
We’ll help you compare configurations, upholstery and table combinations to create a welcoming shared space.
BOOTH SEATING FAQS
What is booth seating?
Booth seating typically uses upholstered benches arranged around a table, often with two seats facing each other. Designs may also include corner layouts or longer runs along a wall. It works well in workplace dining areas, staff lounges and informal meeting spaces.
What is the difference between booth and banquette seating?
Booth seating usually forms a defined seating group, often with facing benches and a table between them. Banquette seating generally refers to a continuous bench along a wall or around a corner. The terms can overlap, so we’ll help you compare the actual layouts available.
How do I choose a table to go with booth seating?
Check the seat height and depth alongside the tabletop height, width and position. The table base needs to leave enough legroom and allow people to slide into their seats. We’ll help you choose compatible dimensions and plan access around the arrangement.
Which upholstery is suitable for dining areas?
Consider how frequently the seating will be used and your cleaning routine. Selected coverings offer wipe-clean surfaces, while other upholstery may need specialist care. We’ll help you compare materials and the manufacturer’s cleaning guidance for your intended setting.
BOOTH SEATING IN REAL WORKSPACES
See how we’ve helped organisations across different industries create workspaces that balance function, comfort and style.
Clients We Have Worked With
We are proud to have supplied furniture and workplace solutions for organisations across a range of industries.
What Our Clients Say
Our approach is straightforward: understand what the client needs, recommend the right furniture and provide dependable support throughout the project.
LET’S CREATE A WORKSPACE THAT FEELS IMPORTANT
Ready to transform your workplace? Let’s talk about your project and how we can help.