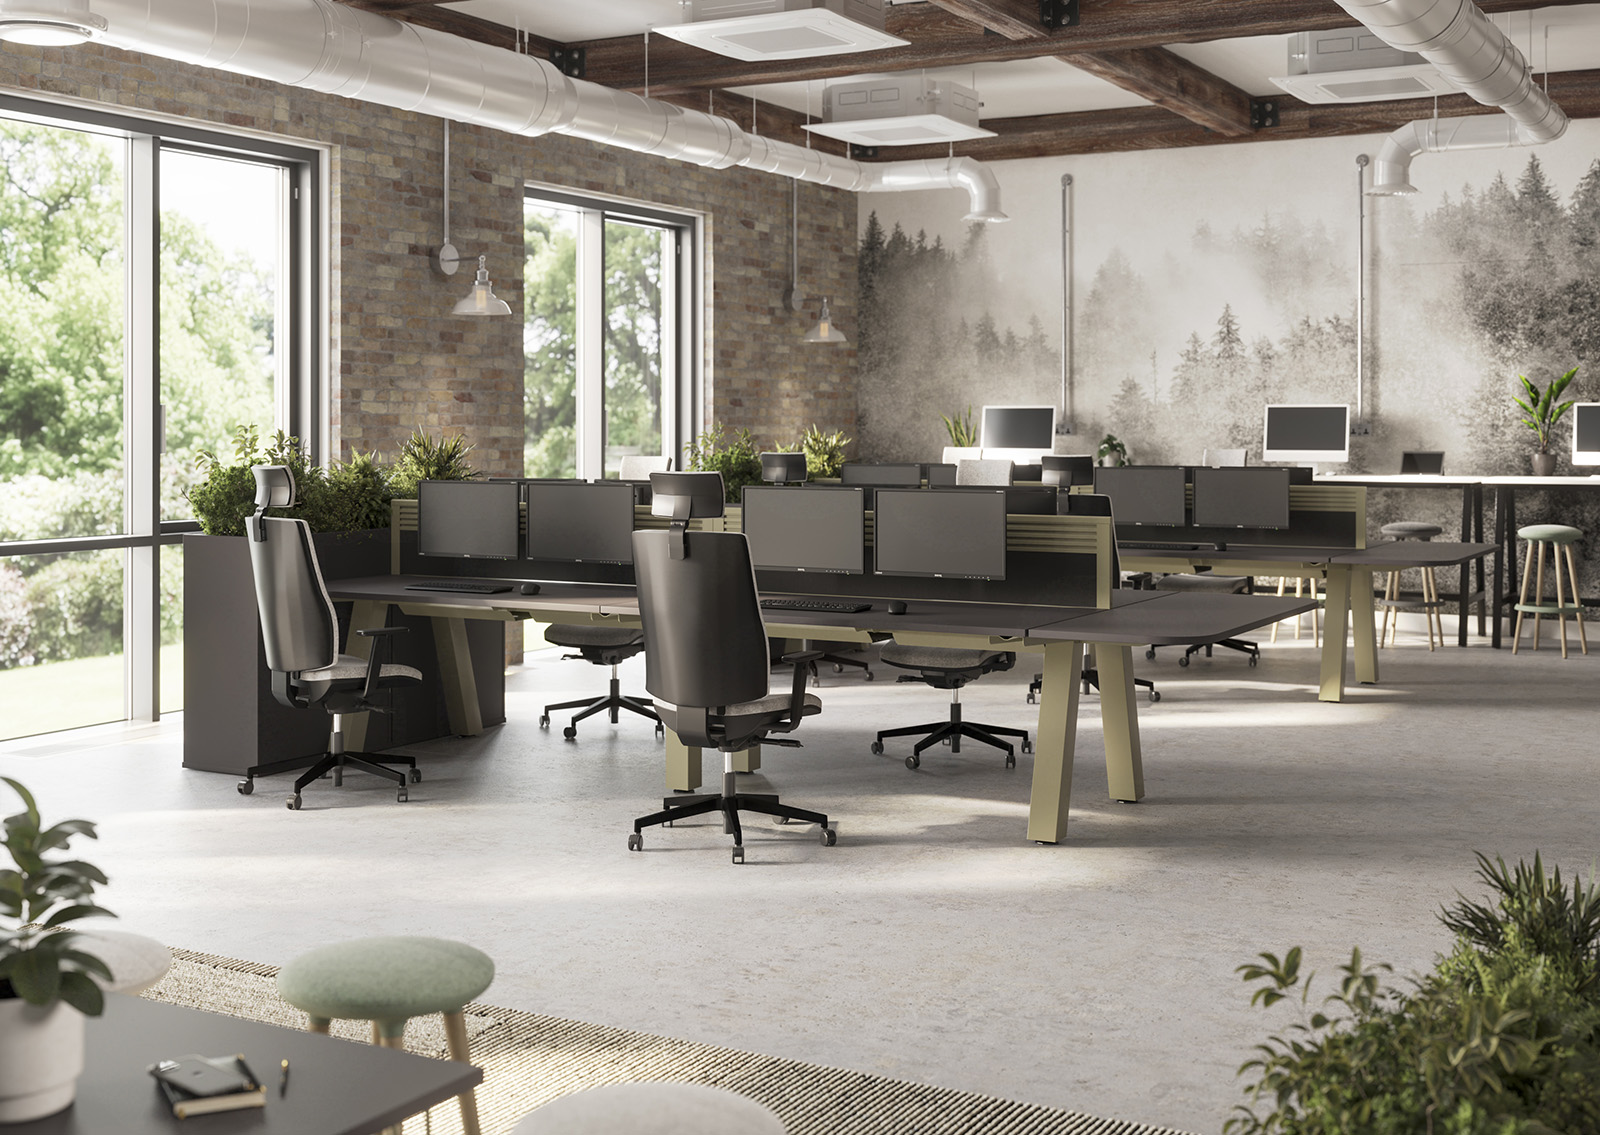
HUDDLE ROOM FURNITURE FOR QUICK CONNECTIONS

Make small meetings easy with tables, seating and practical furniture for team catch-ups, video calls and focused discussions.

SMALL SPACE. SHARED IDEAS.

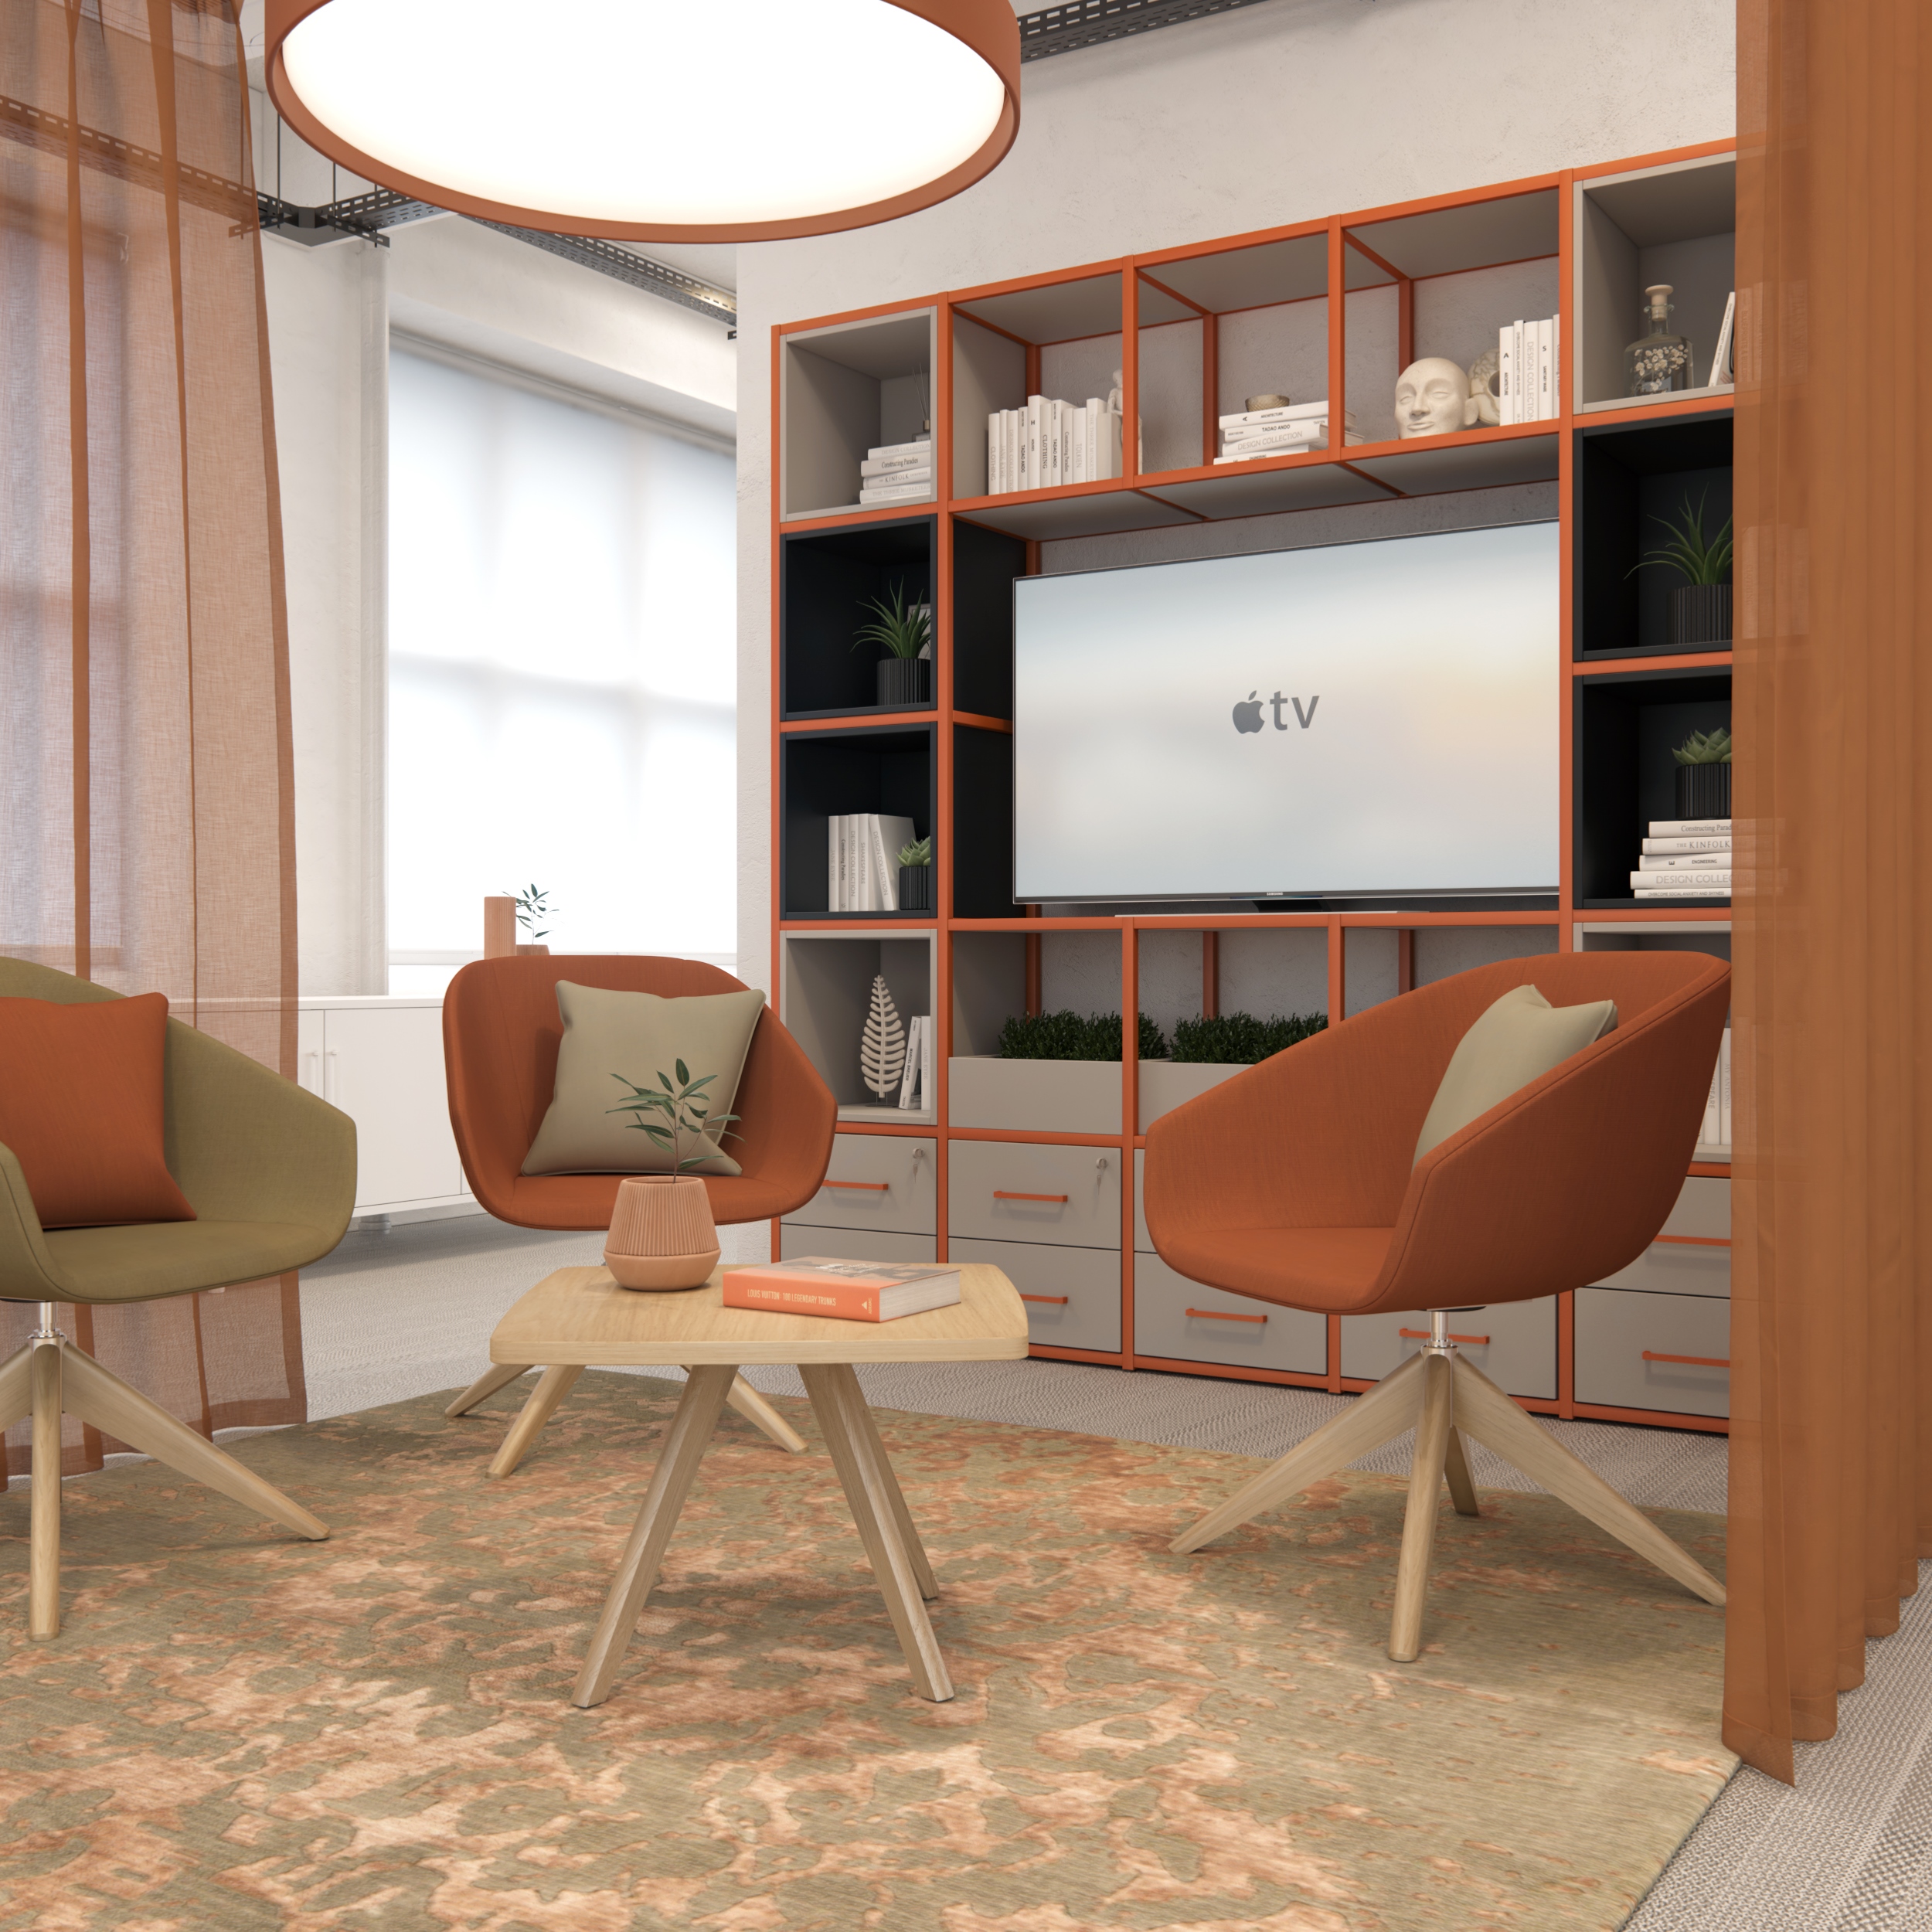
Give your team somewhere to talk through a task, review a document or bring a remote colleague into the conversation. A well-planned huddle room creates a convenient setting for small groups to get together.

Whether you’re furnishing an existing room or adapting an underused space, we’ll help you choose furniture that makes every seat count.

READY WHEN THE TEAM IS

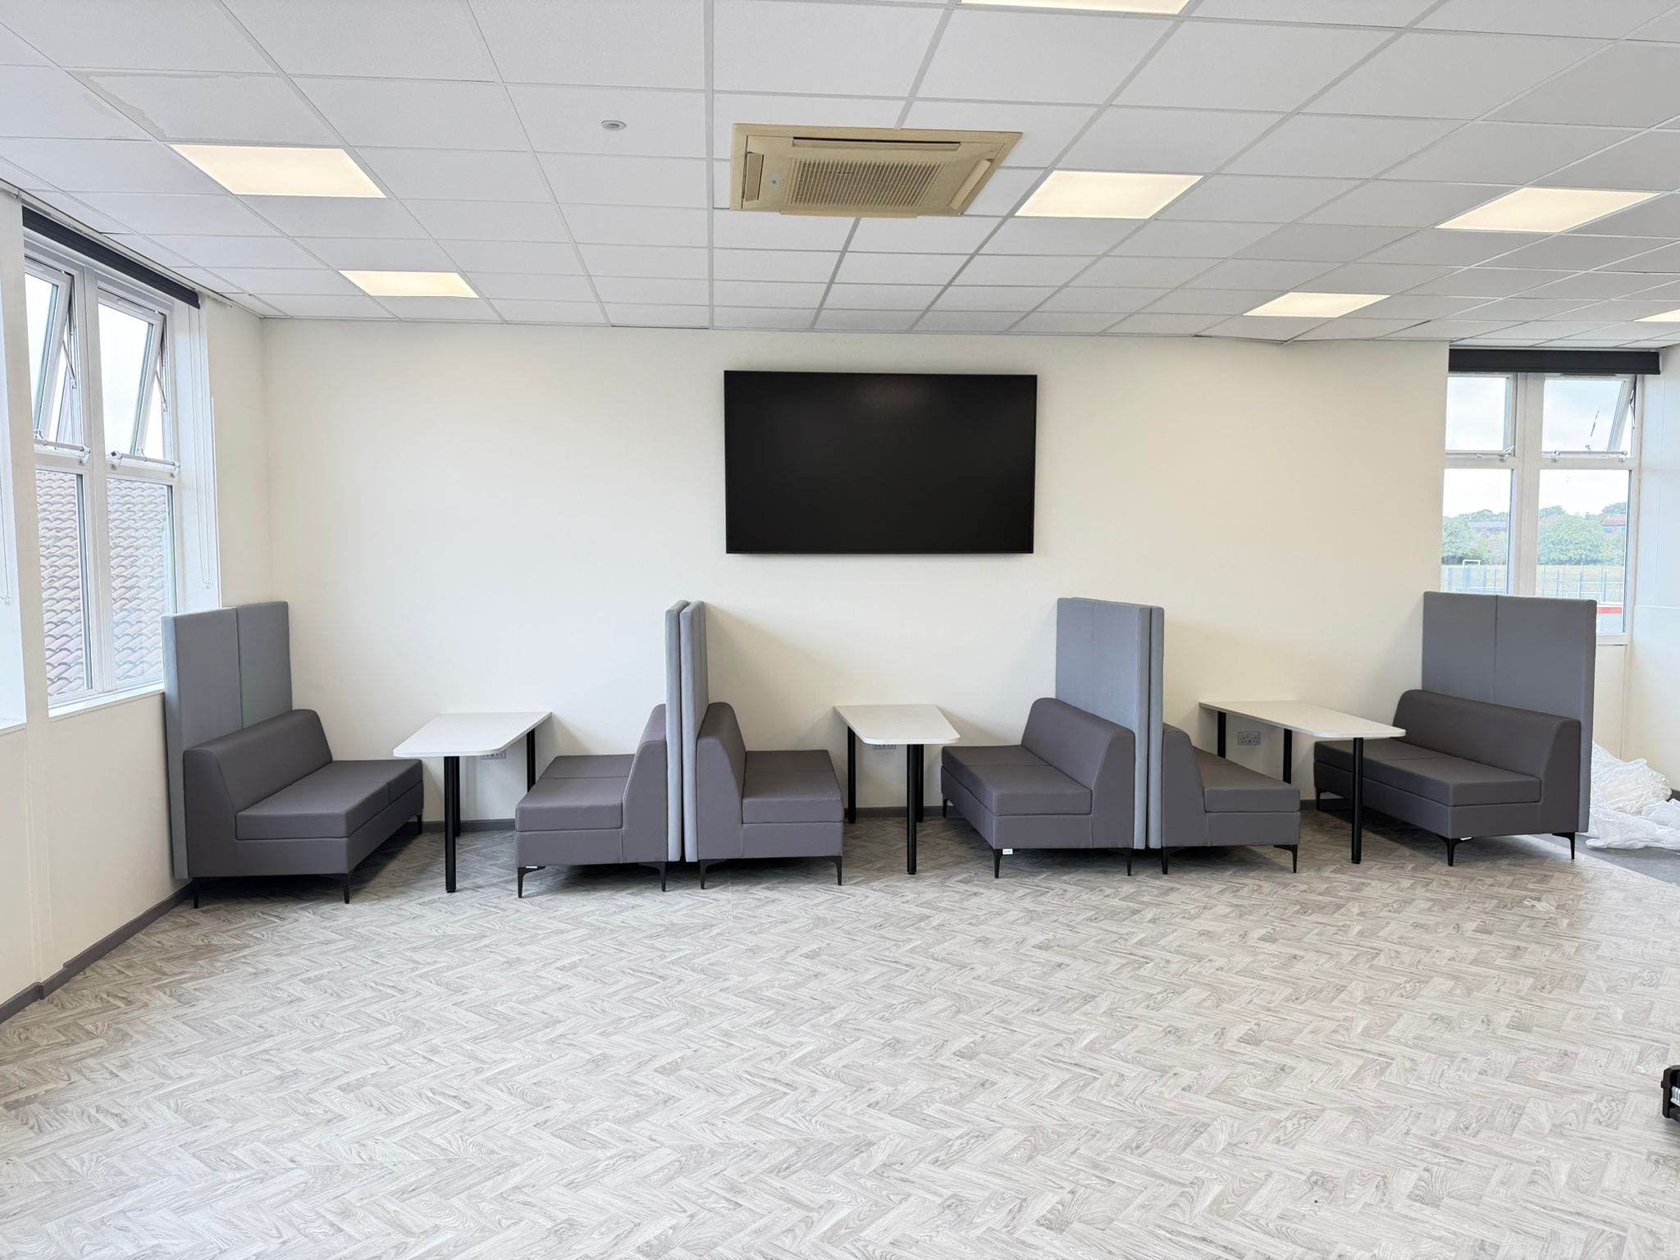
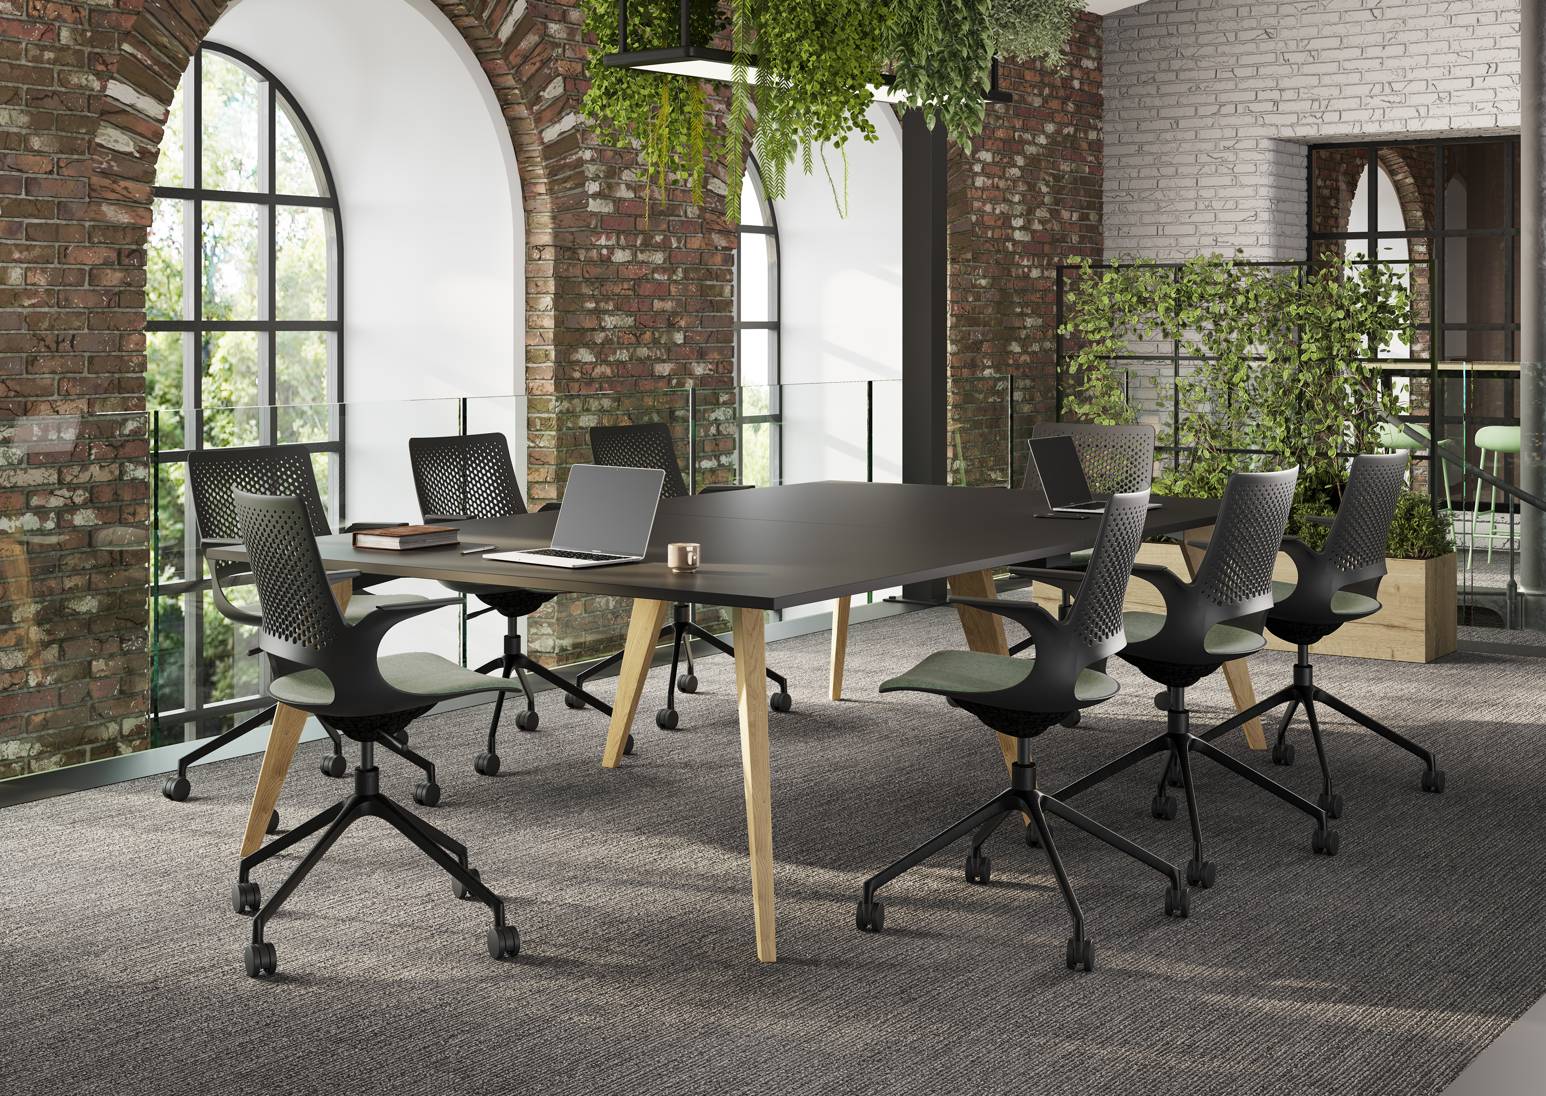
Choose compact tables and comfortable seating that give everyone room to contribute. Consider space for laptops, a clear view of the screen and easy access to power for everyday meetings.

Explore table shapes, chair styles and coordinated finishes, with selected ranges offering integrated connections and cable management to keep your setup organised.

TAILORED TO YOUR WORKSPACE

Compact Layouts

Make the most of smaller rooms while leaving space to enter, sit and move comfortably.

Tables & Seating

Match table dimensions and chair sizes to your usual group size and meeting activities.

Video Meeting Setup

Plan furniture positions around your screen and camera so everyone can see and be seen.

Delivery & Installation

Let us coordinate access, delivery and installation so your huddle room is ready to use.
NEED HELP FURNISHING A HUDDLE ROOM?

We’ll help you compare tables, seating and layouts to create a useful meeting space within a smaller footprint.

HUDDLE ROOM FURNITURE FAQS

A huddle room is a small meeting space for a few people to hold informal discussions, work together or join video calls. Furniture usually centres on a compact table and seating, with space for a screen or other meeting equipment where needed.

Start with a table that provides enough working surface without crowding the room. Choose chairs that fit comfortably around it, checking arm clearance and space behind each seat. Wall-mounted screens and compact storage may help preserve floor space where suitable.

Yes. Plan the table and seating so everyone has a clear view of the screen and sits within the camera’s field of view. Power access, cable routes and equipment placement also need consideration. We’ll help you arrange the furniture around your chosen technology.

The right capacity depends on the room dimensions, furniture and how the space will be used. Plan around your typical small-group meetings, allowing enough table space for equipment and clear access to each seat. We’ll help you assess a practical layout.

INSPIRATION FOR YOUR HUDDLE ROOM

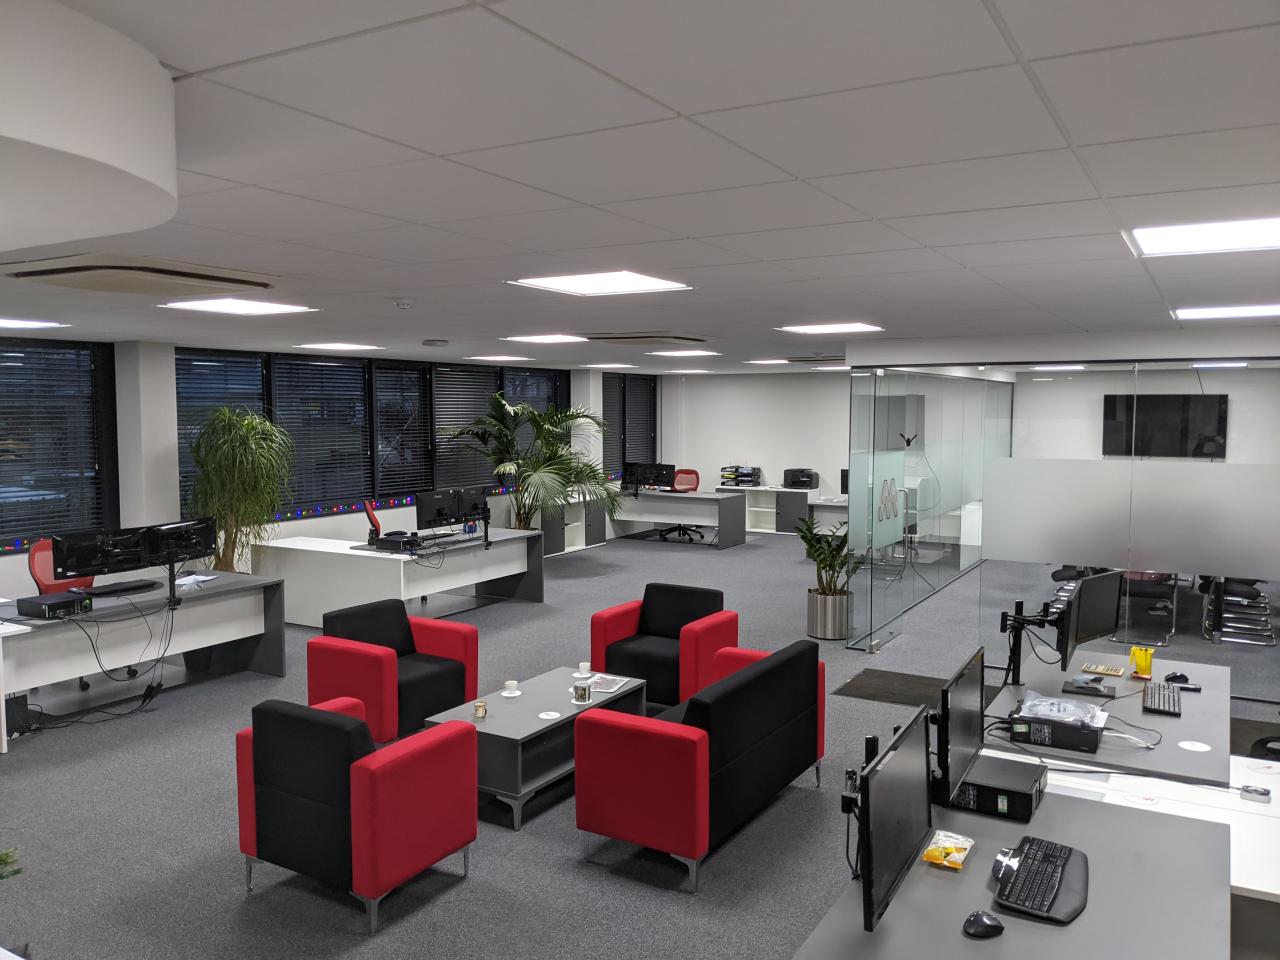
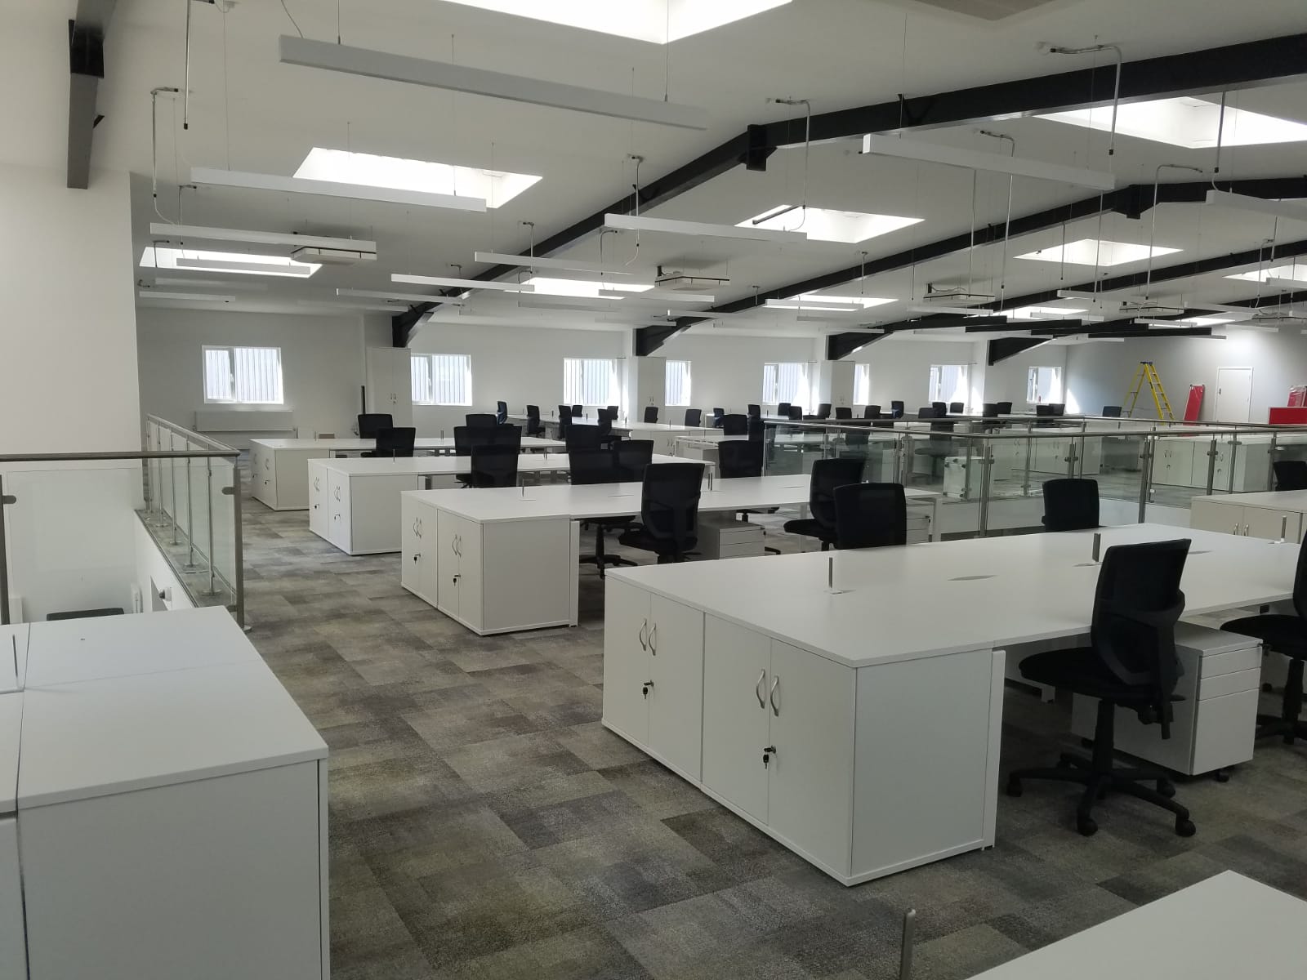
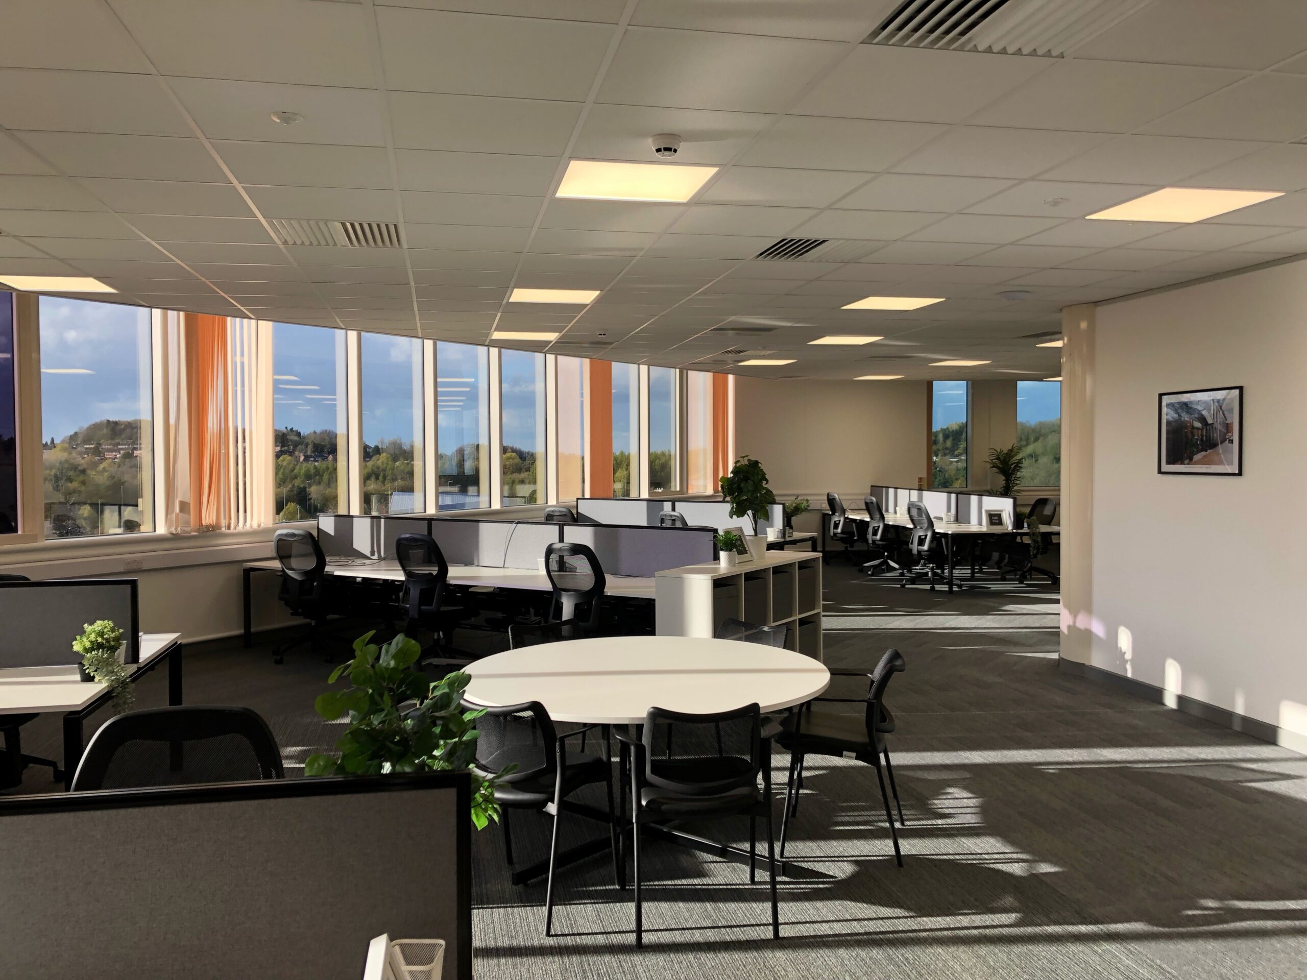
See how we’ve helped organisations across different industries create workspaces that balance function, comfort and style.

Clients We Have Worked With

We are proud to have supplied furniture and workplace solutions for organisations across a range of industries.

What Our Clients Say

Our approach is straightforward: understand what the client needs, recommend the right furniture and provide dependable support throughout the project.

LET’S CREATE A WORKSPACE THAT FEELS IMPORTANT

Ready to transform your workplace? Let’s talk about your project and how we can help.