MODULAR RECEPTION SEATING FOR A FLEXIBLE WELCOME

Create a coordinated waiting area with seating modules that fit your layout, accommodate visitors and reflect your business.

A WELCOME THAT FITS YOUR SPACE

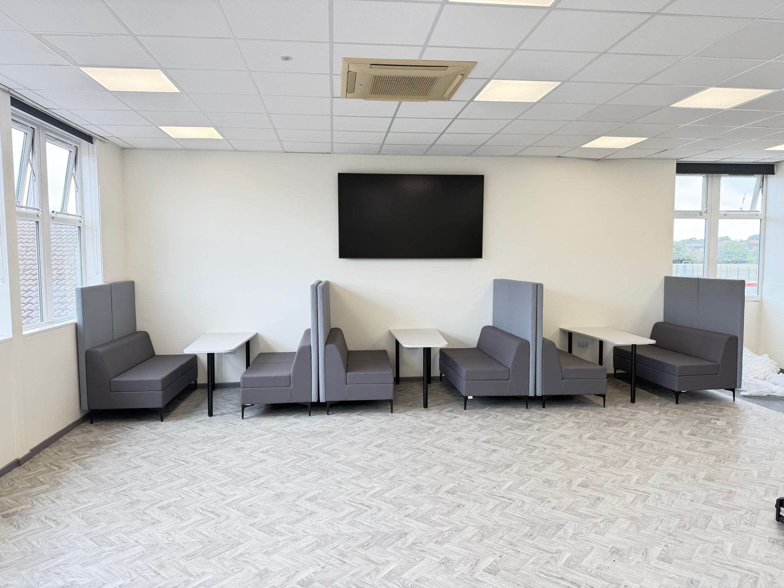
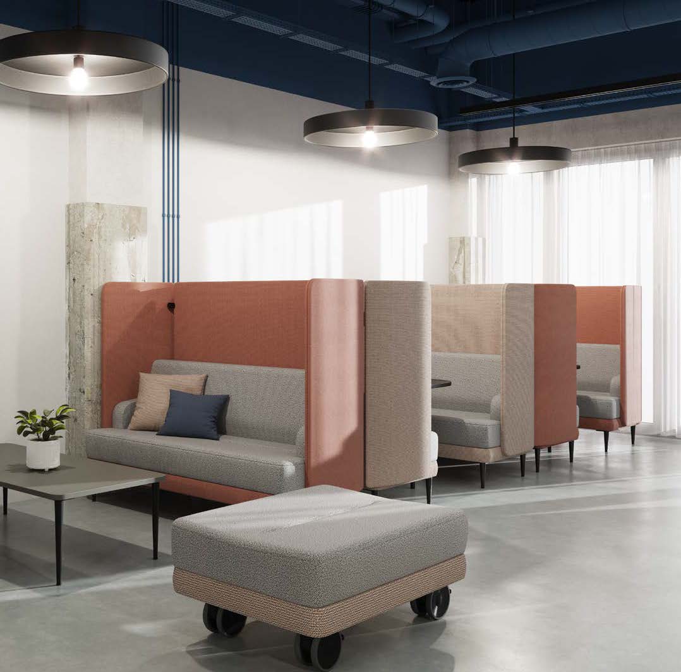
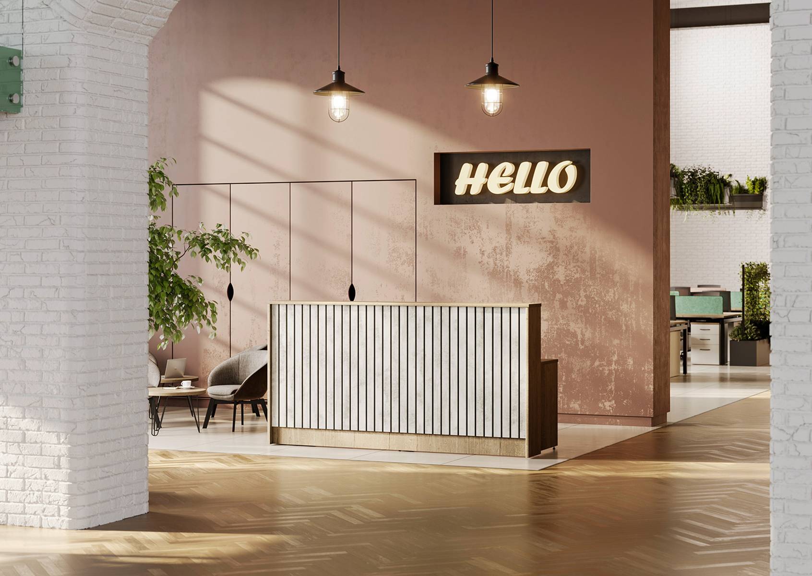
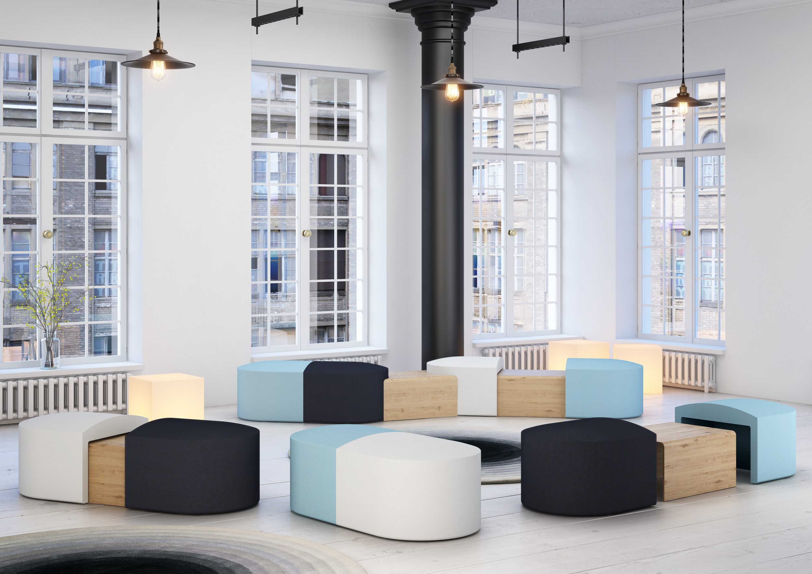
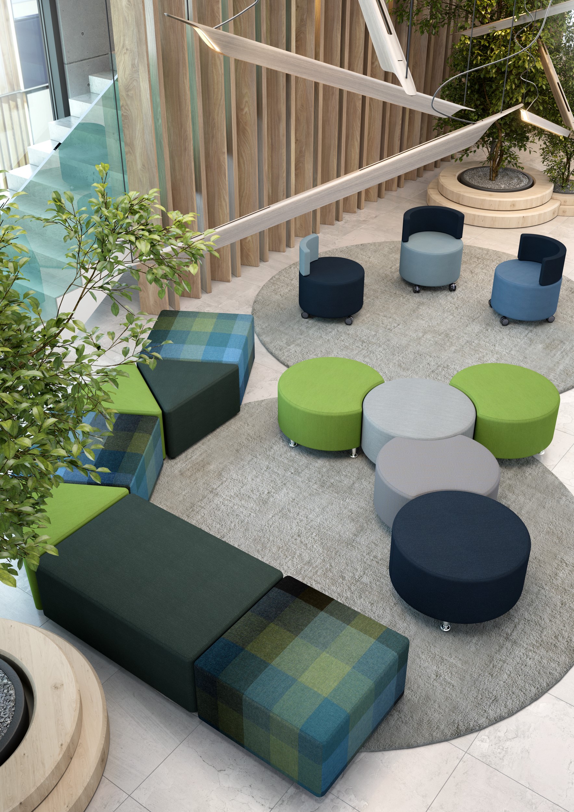
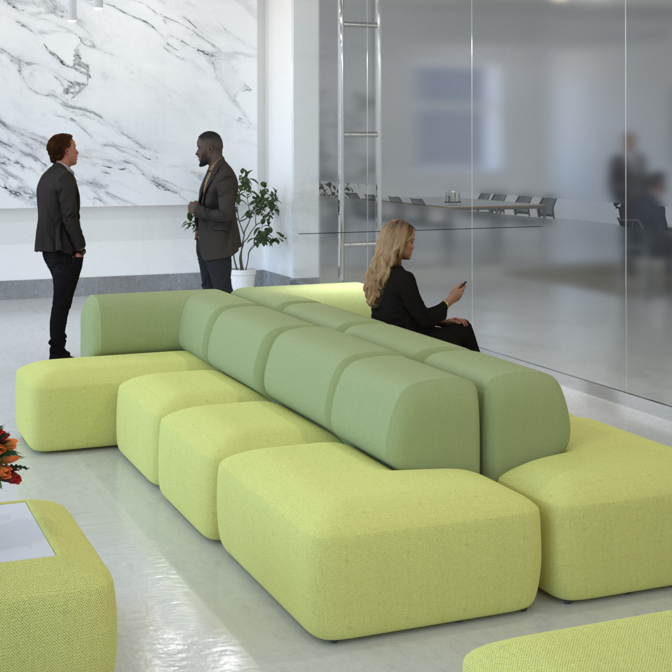
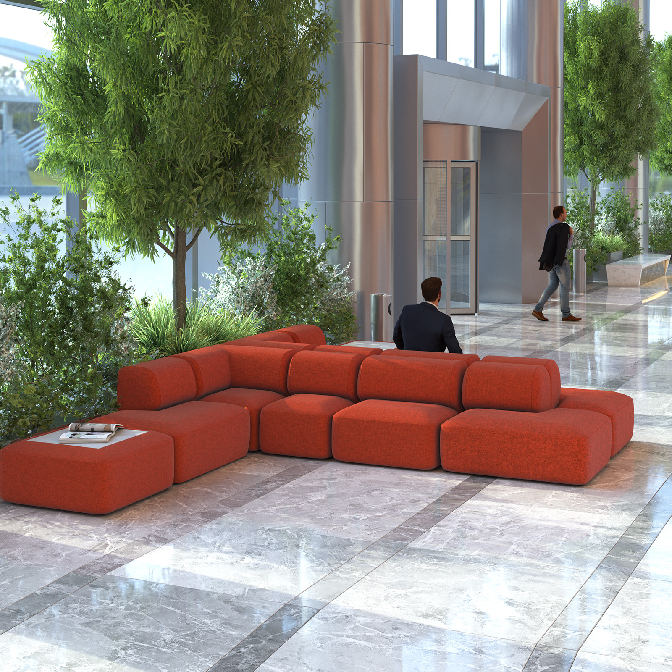
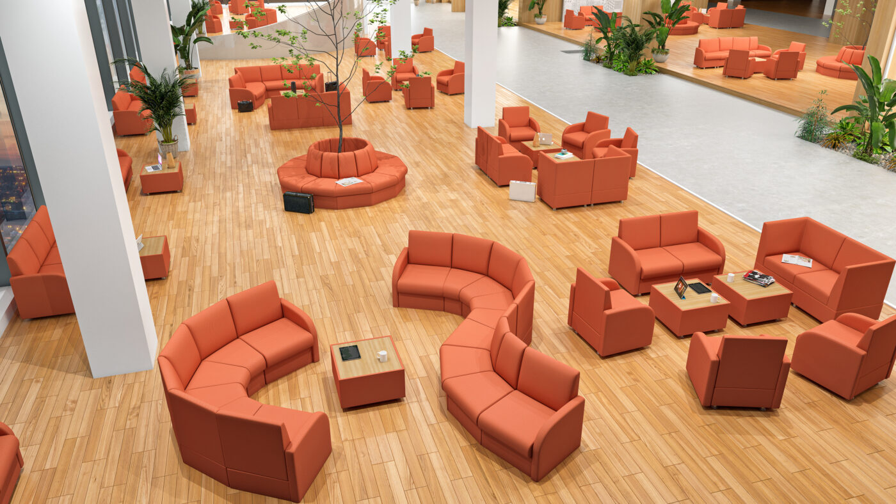
Make the most of your reception with seating arranged around the room. Modular designs let you combine compatible sections into straight runs, corner layouts or separate groups, depending on the range.

Whether you’re furnishing a compact entrance or a larger waiting area, we’ll help you create an inviting arrangement with space for visitors to settle in.

BRING THE RIGHT PIECES TOGETHER

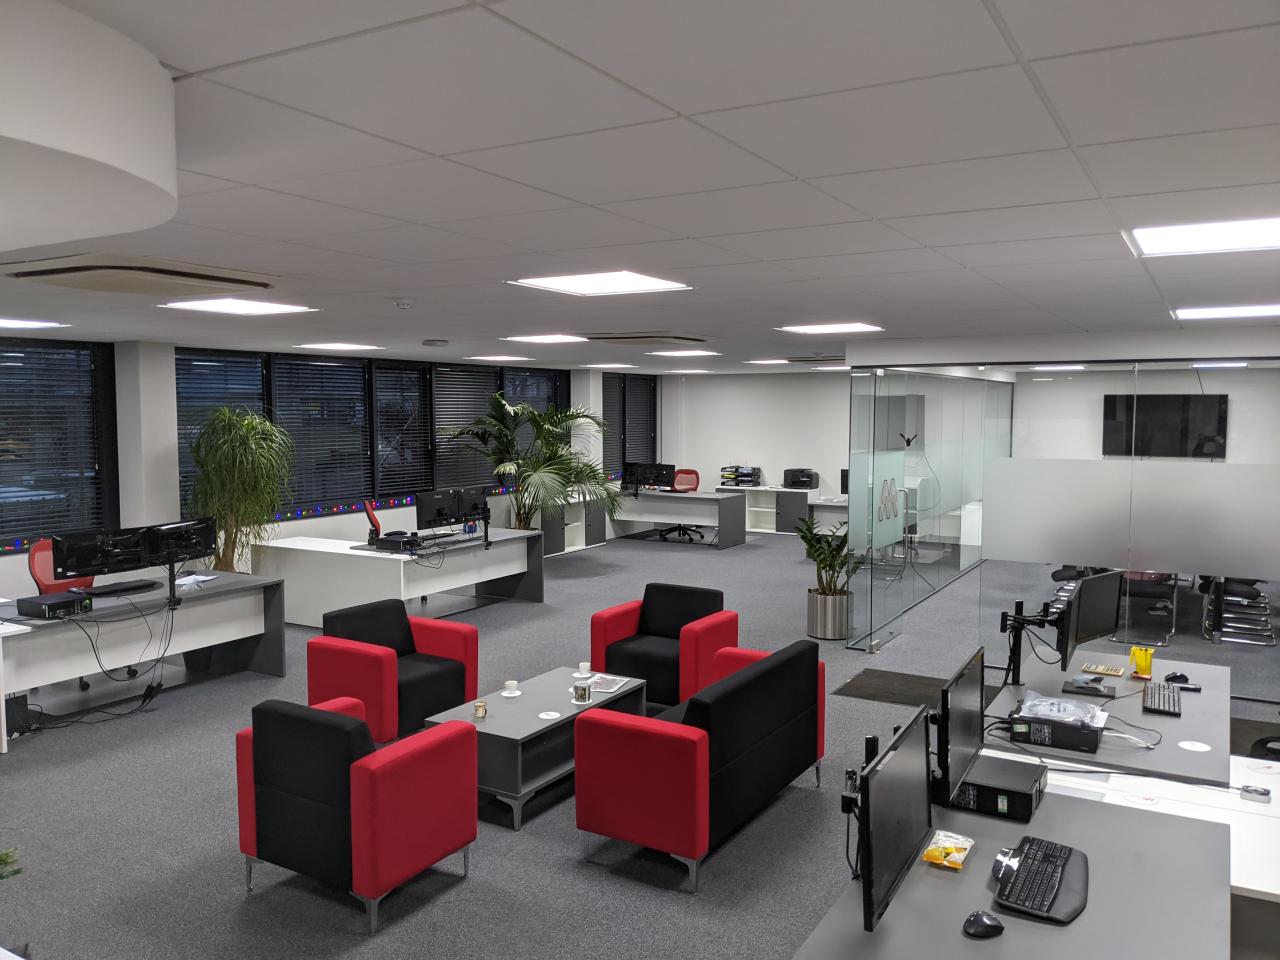
Choose individual seats, corner sections and end units to build your preferred layout. Consider how visitors will reach each seat, where tables will sit and how the arrangement works alongside your reception desk.

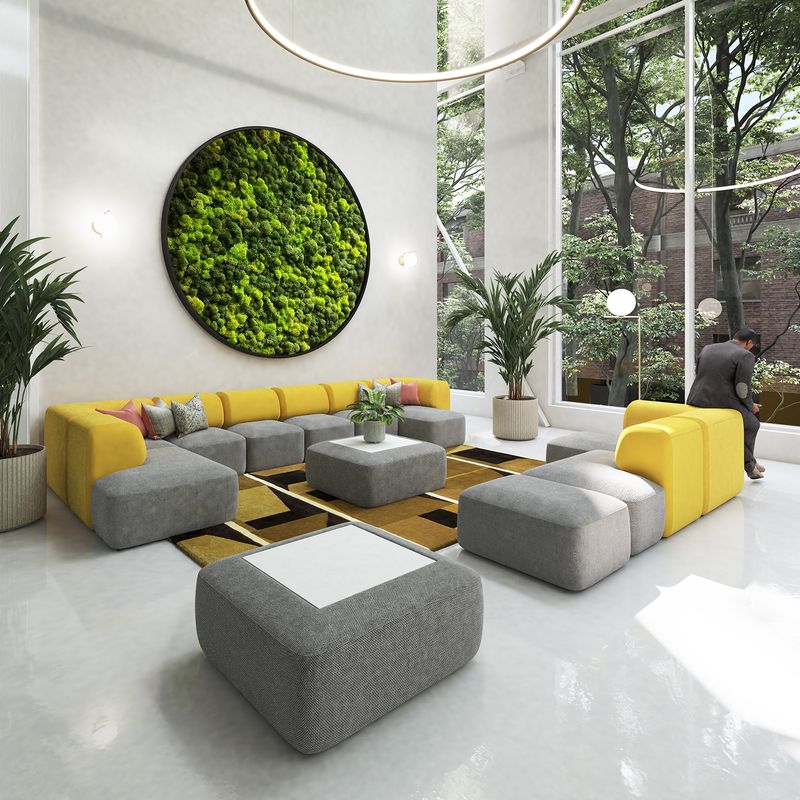
Explore upholstery, back heights and arm options for a consistent finish, with selected systems offering integrated tables or additional modules for future expansion.

TAILORED TO YOUR RECEPTION

Layout Planning

Arrange seating around entrances, visitor routes and clear access to your reception desk.
Module Combinations

Compare compatible seats, corners and end sections to create the capacity and layout you need.
Upholstery & Finishes

Coordinate colours, textures and care requirements with your reception furniture and daily use.
Delivery & Installation

Let us coordinate delivery, positioning and assembly of any linking components for your chosen arrangement.
NEED HELP PLANNING MODULAR RECEPTION SEATING?

We’ll help you compare configurations, sizes and finishes to create a welcoming waiting area for your visitors.

MODULAR RECEPTION SEATING FAQS

Modular reception seating uses separate, compatible units that can be combined into different arrangements. Depending on the system, options may include individual seats, corner sections, benches and integrated tables. This allows you to plan seating around your reception’s shape and size.

Some systems support several configurations, allowing units to be separated or repositioned. Others use linking brackets or components that need to be released before moving. We’ll help you check the supported layouts and what is involved in rearranging your chosen system.

Additional modules may be available within the same range, subject to compatibility and continued availability. Upholstery colours can vary between batches. If you expect to expand, we’ll help you plan an initial arrangement that leaves room for future additions.

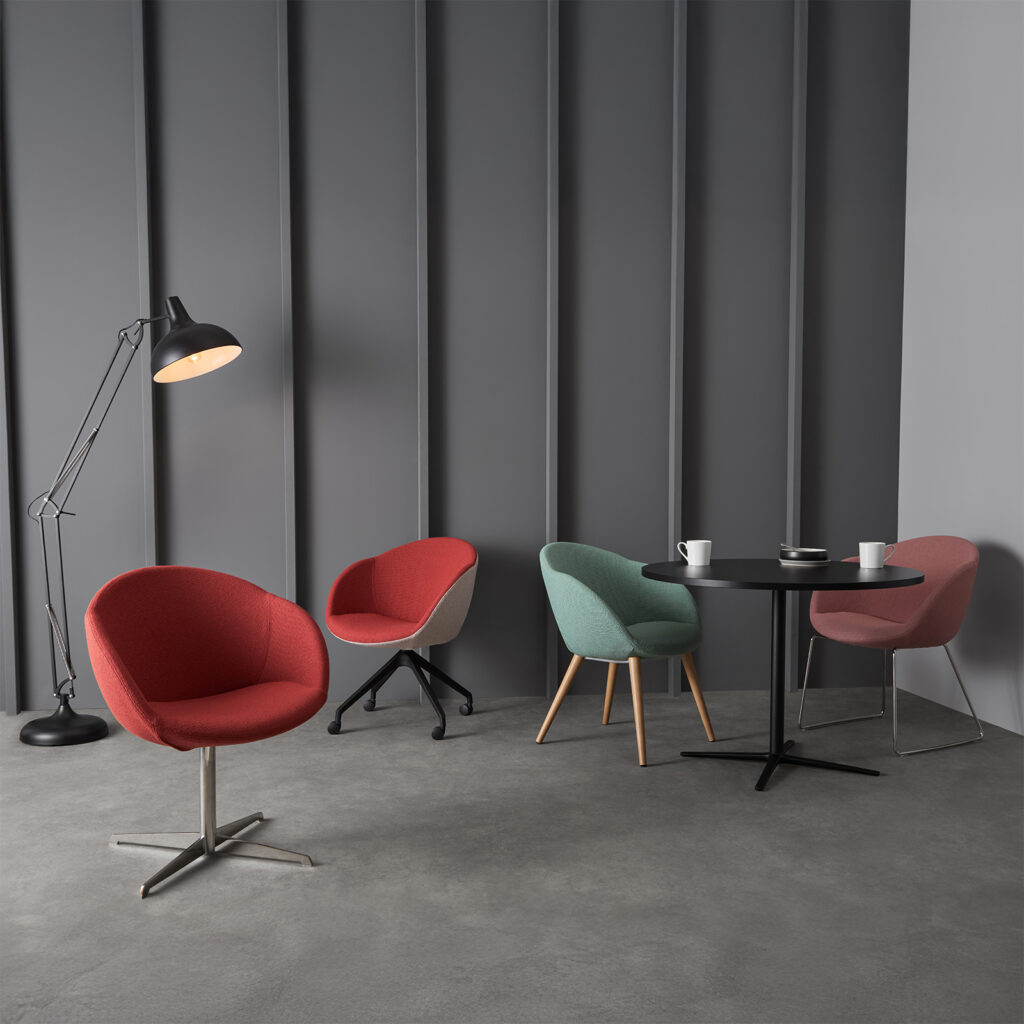
Consider a choice of seat heights, widths and arm options, with clear routes to each seating area. Leave suitable space for mobility aids and visitors who prefer an individual chair. We’ll help you combine modules and complementary seating around your visitors’ needs.

MODULAR RECEPTION SEATING IN REAL WORKSPACES

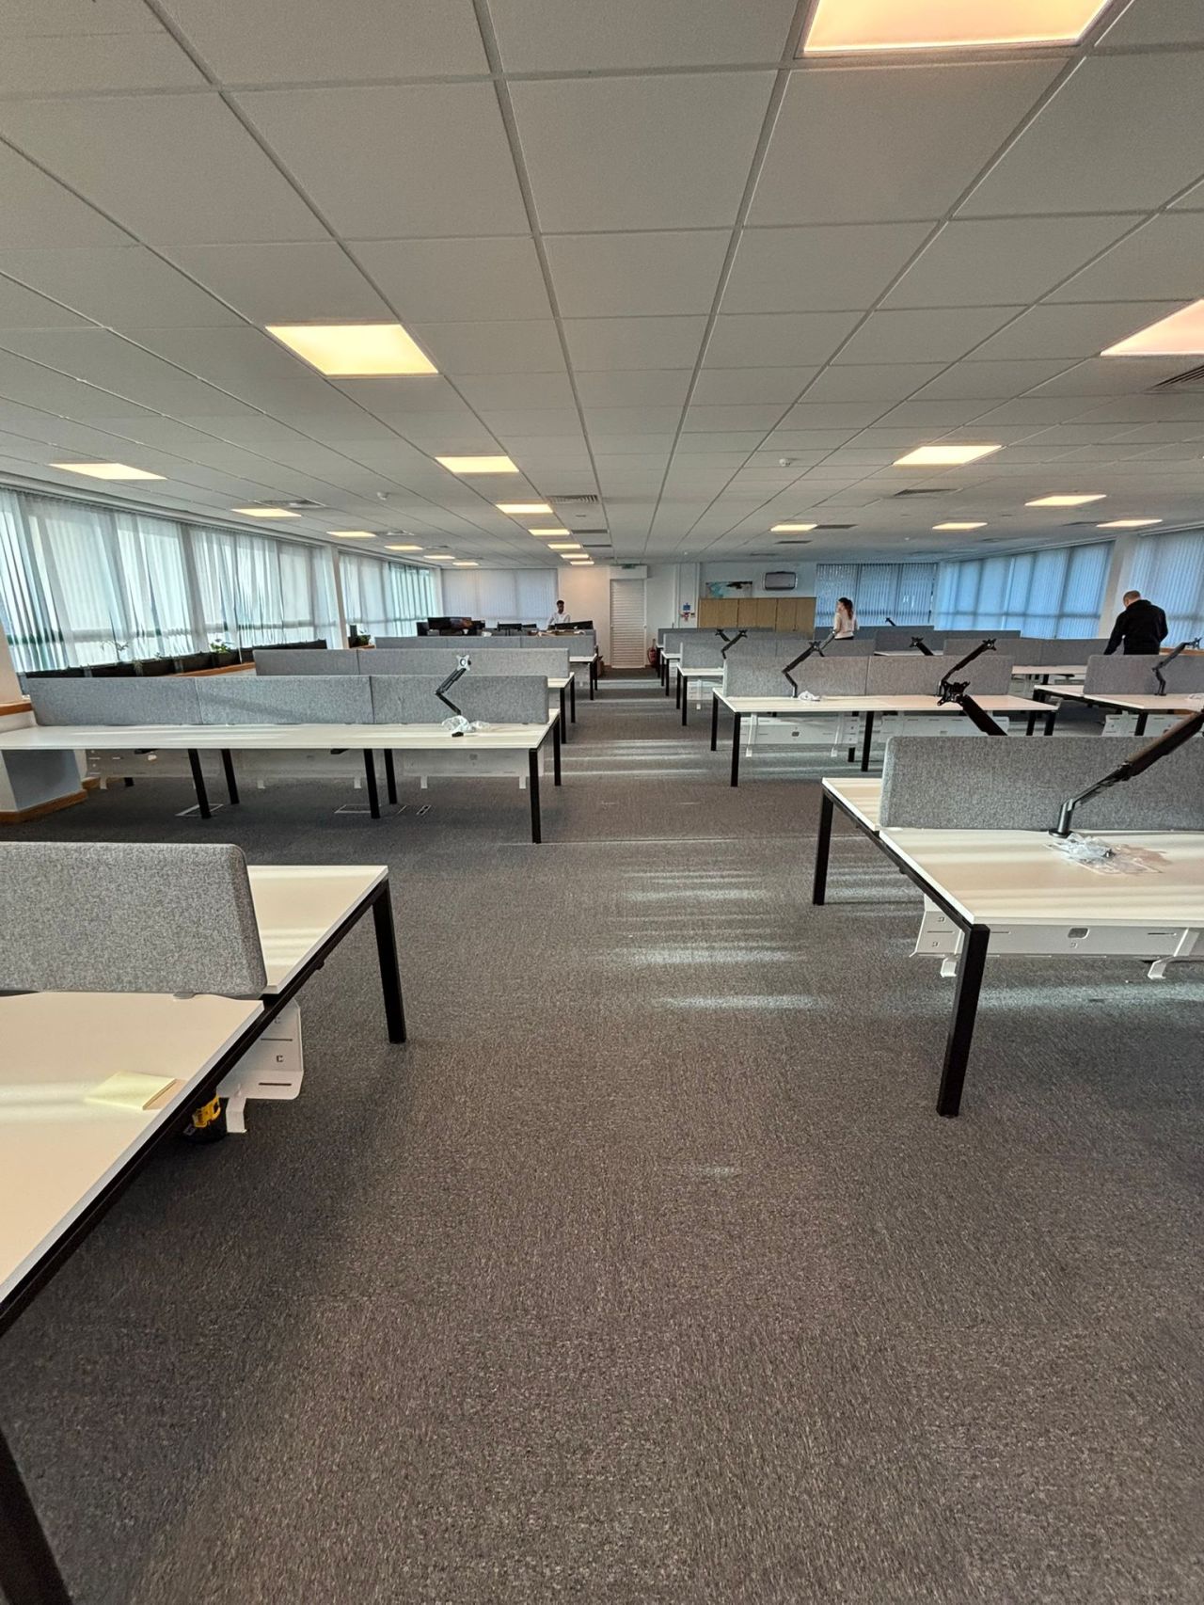
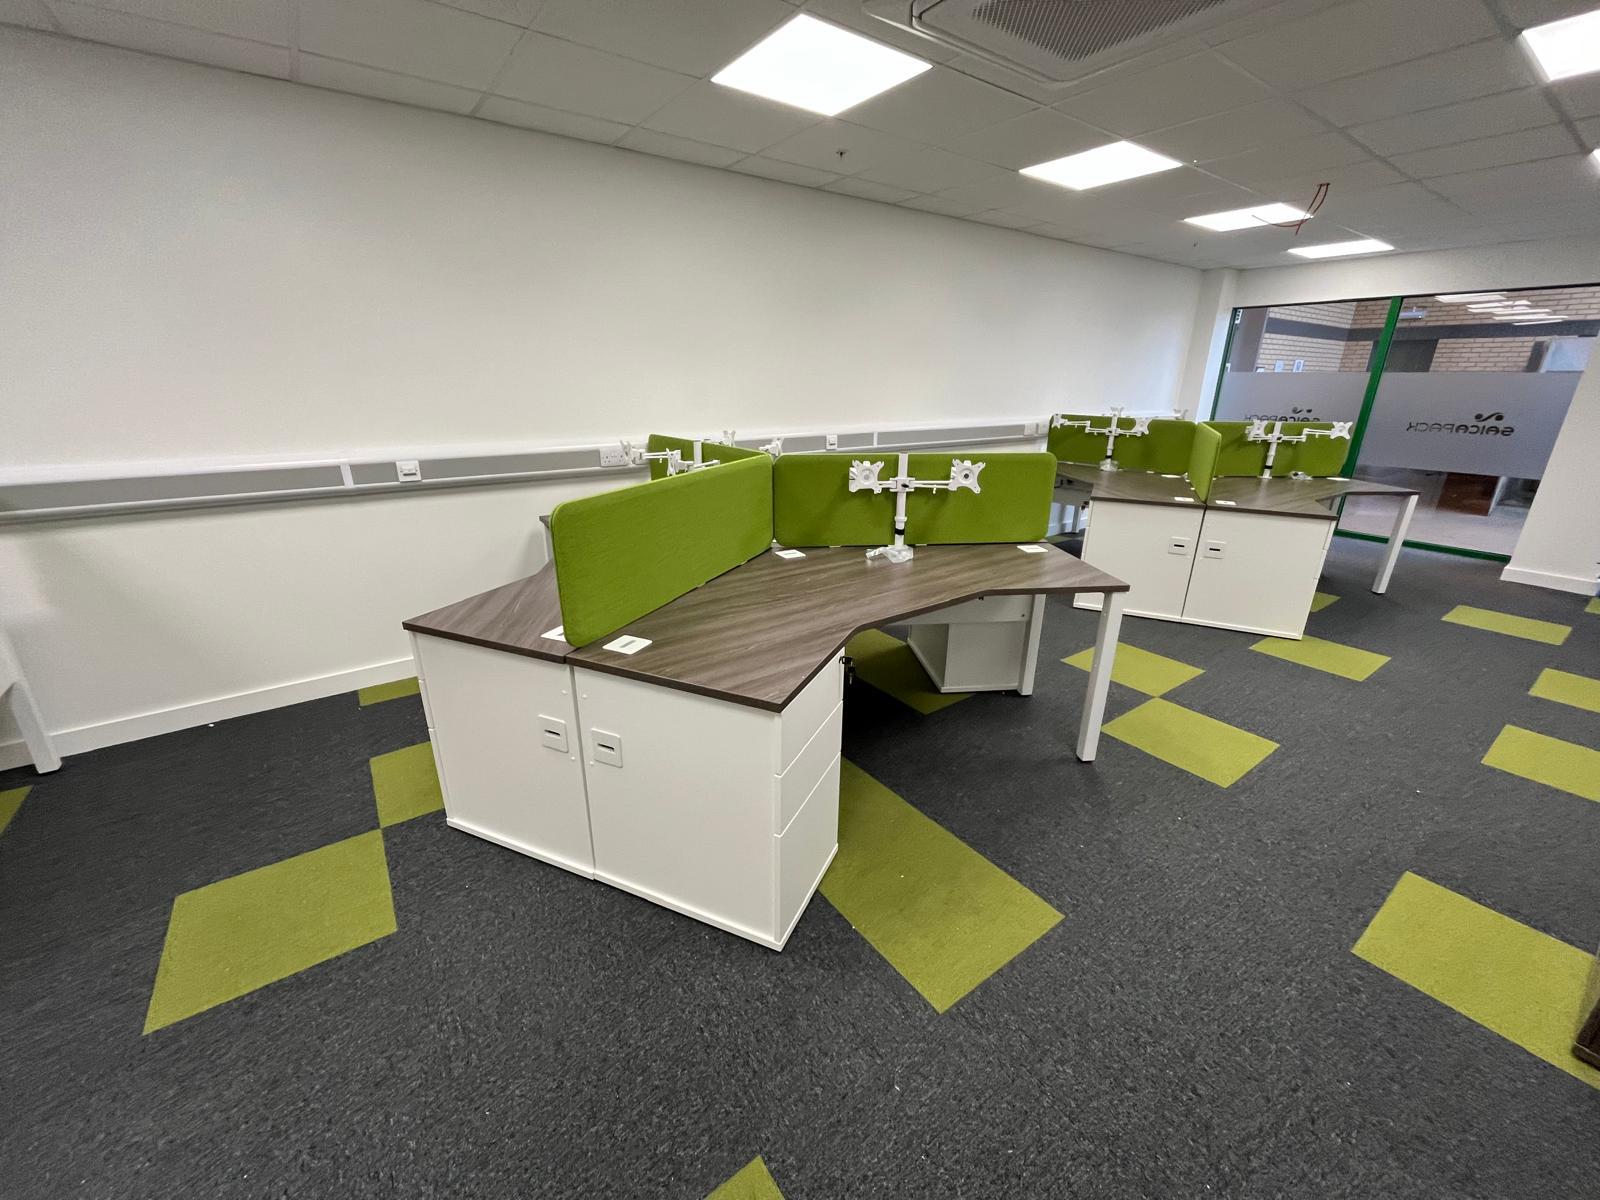
See how we’ve helped organisations across different industries create workspaces that balance function, comfort and style.

Clients We Have Worked With

We are proud to have supplied furniture and workplace solutions for organisations across a range of industries.

What Our Clients Say

Our approach is straightforward: understand what the client needs, recommend the right furniture and provide dependable support throughout the project.

LET’S CREATE A WORKSPACE THAT FEELS IMPORTANT

Ready to transform your workplace? Let’s talk about your project and how we can help.