MODULAR OFFICE ROOMS FOR CHANGING NEEDS
Create dedicated spaces for meetings, individual work and team discussions with modular rooms that fit into your office.
MAKE ROOM FOR WHAT’S NEXT
Give your office the spaces it needs as your team and working routines change. Modular office rooms create enclosed areas within a larger workspace, helping you accommodate different activities under one roof.
From a private office to a dedicated meeting room, we’ll help you explore sizes and configurations that make practical use of your floor space.
DESIGNED AROUND YOUR OFFICE
Choose a room around how it will be used, with space for the people, furniture and equipment inside. Compare glazed and solid panels, door positions and interior finishes to create the right balance of openness and separation.
Depending on the system, options may include integrated lighting, ventilation, power and acoustic features. Selected designs can also be dismantled and reconfigured as your requirements develop.
TAILORED TO YOUR WORKSPACE

Room Planning
Plan room dimensions, access and furniture layouts around the activities taking place inside.

Walls & Finishes
Explore glazing, solid panels and door options to complement your office and provide visual separation.

Power & Ventilation
Review lighting, electrical and airflow requirements to support the room’s intended use.

Delivery & Installation
Let us coordinate access, delivery and installation requirements around your workspace.
NEED HELP PLANNING A MODULAR OFFICE ROOM?
We’ll help you compare configurations, features and installation requirements to find a suitable solution for your space.
MODULAR OFFICE ROOM FAQS
What is a modular office room?
A modular office room is an enclosed space assembled from prefabricated components within a larger office. Systems vary, with options for wall panels, glazing, doors and integrated services. They can provide settings for meetings, individual work or team activities.
How is a modular room different from a meeting pod?
The categories overlap, but modular rooms often offer more choice over dimensions, panel arrangements and internal layouts. Meeting pods are commonly supplied in set sizes and configurations. We’ll help you compare the usable space and features of each system.
Can modular office rooms be moved or reconfigured?
Some systems are designed to be dismantled, relocated or altered using compatible components. This depends on the construction, connections and requirements of the new location. We’ll help you check what changes the manufacturer supports before you choose a system.
What needs checking before installation?
Key considerations include floor space, ceiling height, delivery access, ventilation, power and the room’s intended occupancy. The proposed layout also needs review for accessibility, fire safety and any building or landlord requirements. We’ll help identify the information needed to plan the installation.
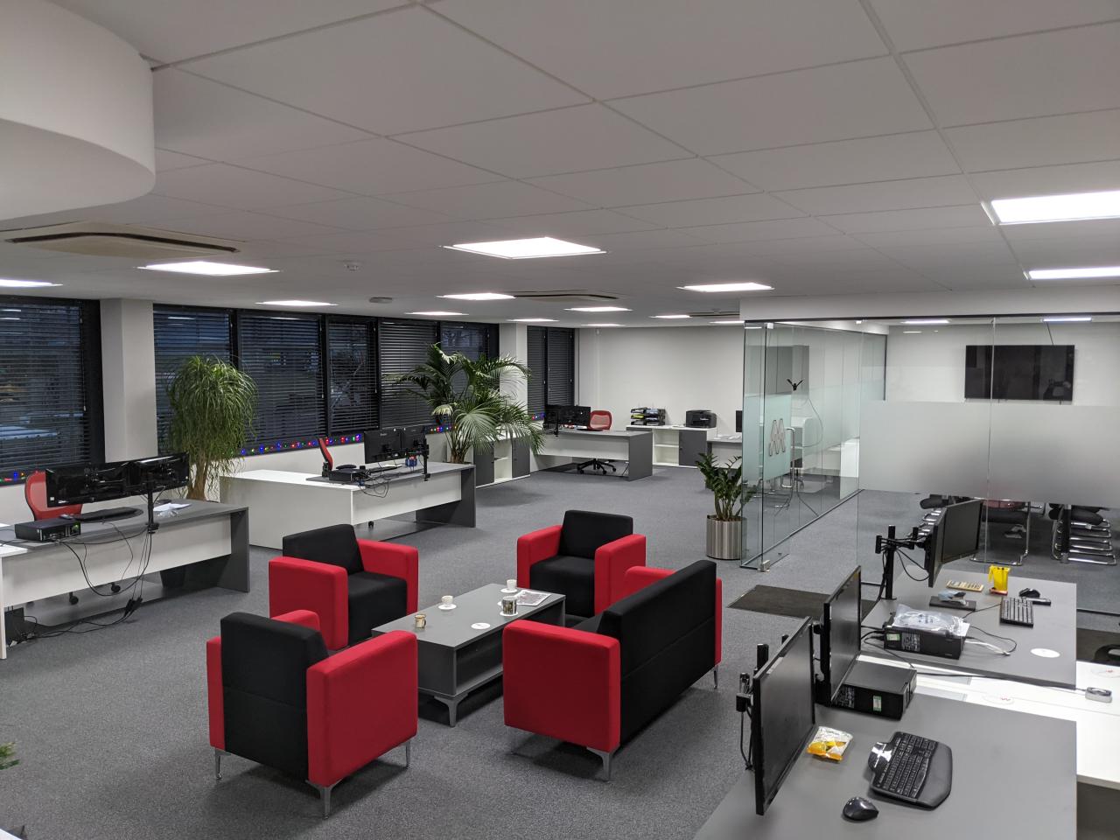
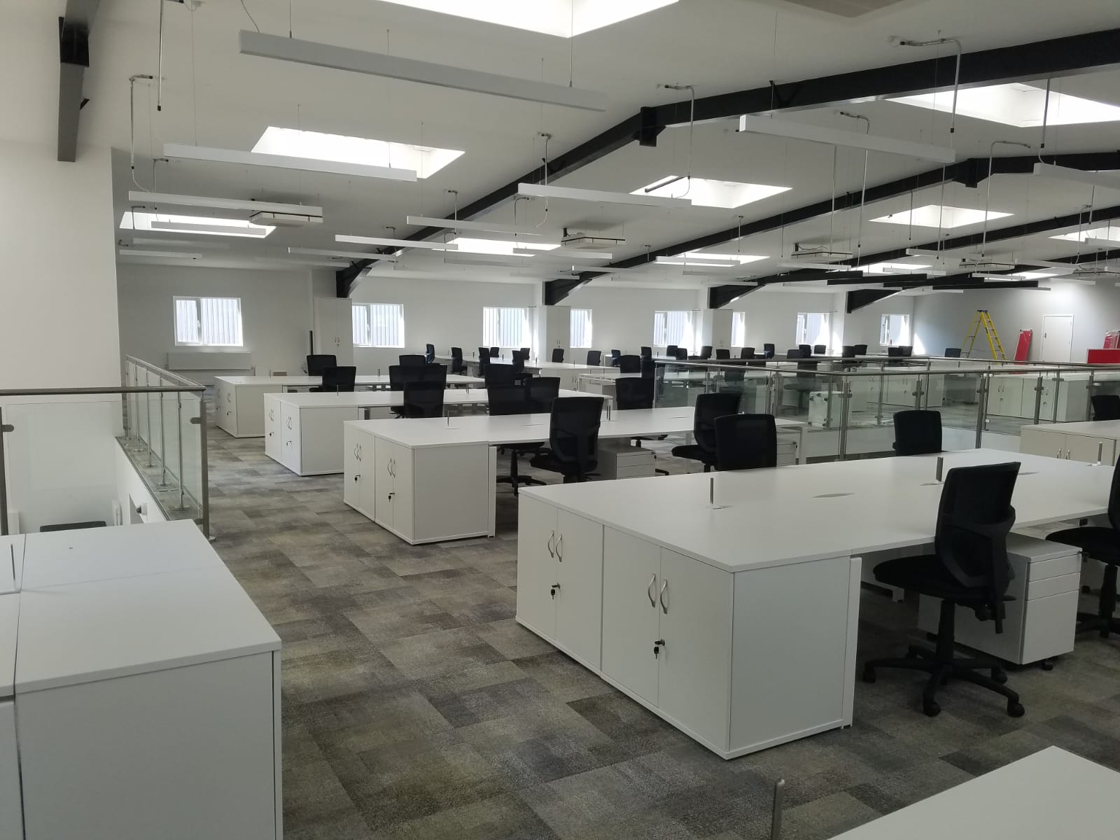
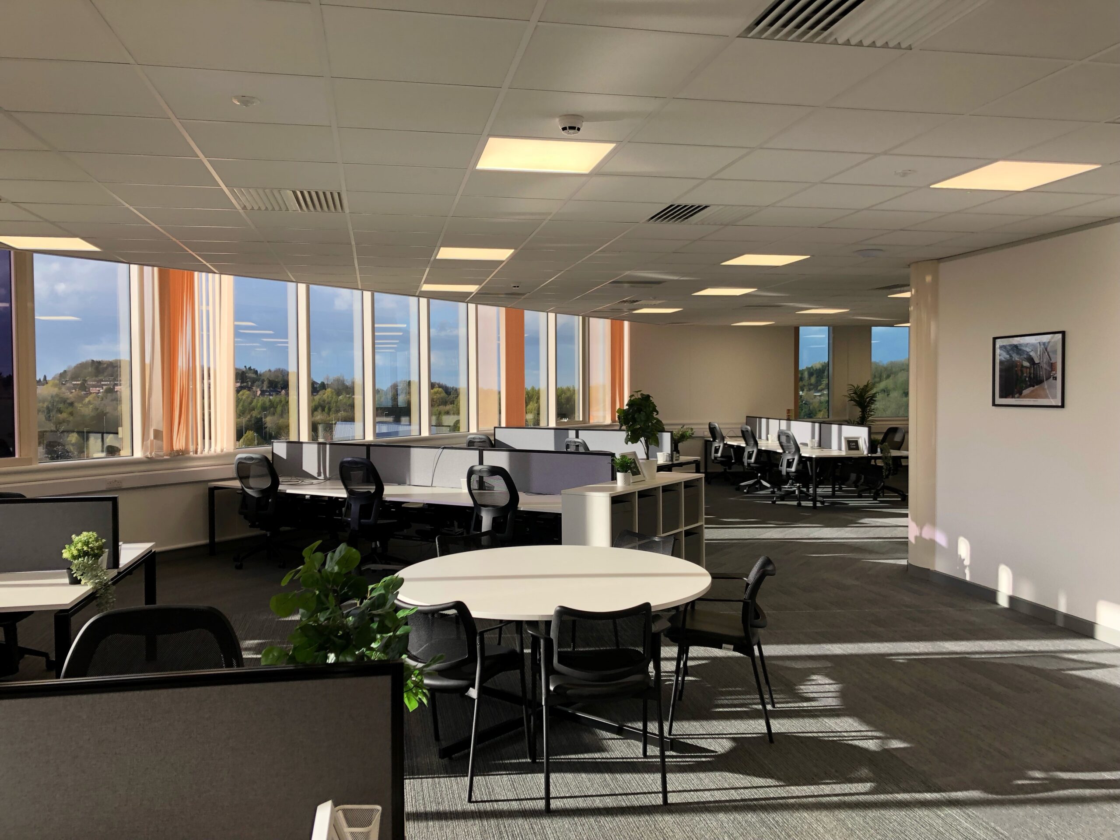
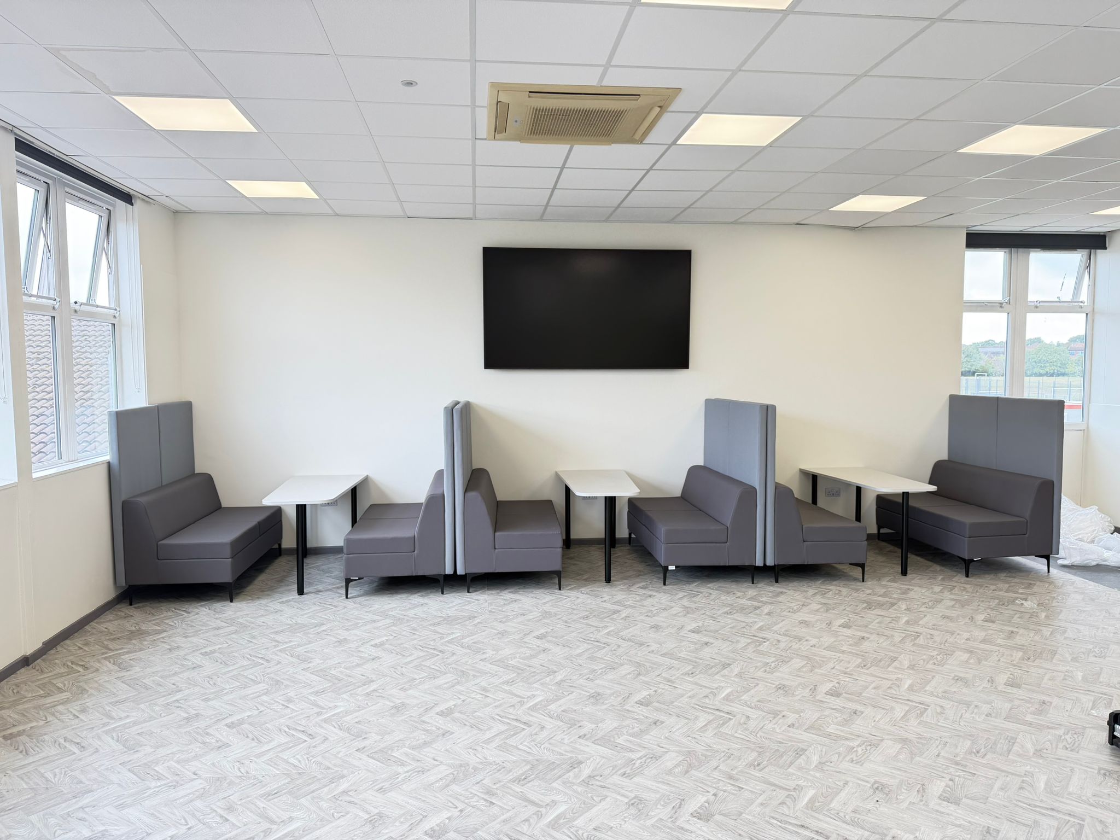
INSPIRATION FOR YOUR WORKSPACE
See how we’ve helped organisations across different industries create workspaces that balance function, comfort and style.
Clients We Have Worked With
We are proud to have supplied furniture and workplace solutions for organisations across a range of industries.
What Our Clients Say
Our approach is straightforward: understand what the client needs, recommend the right furniture and provide dependable support throughout the project.
LET’S CREATE A WORKSPACE THAT FEELS IMPORTANT
Ready to transform your workplace? Let’s talk about your project and how we can help.